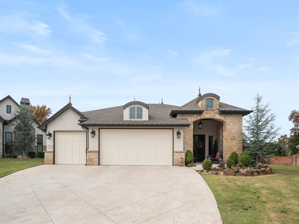
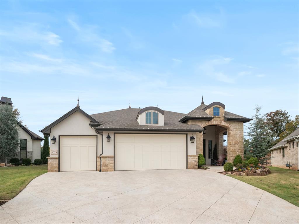
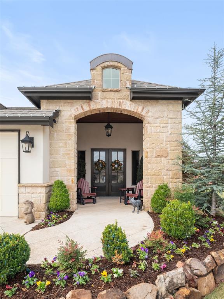
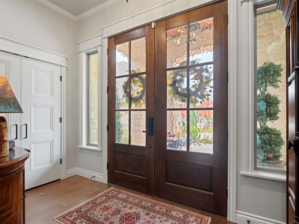
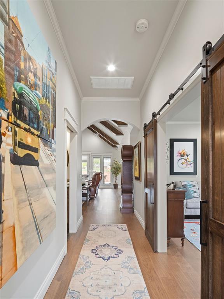
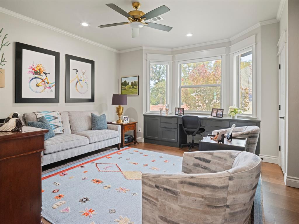
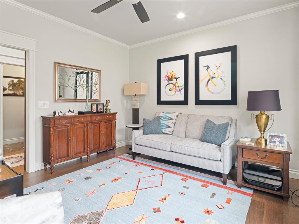
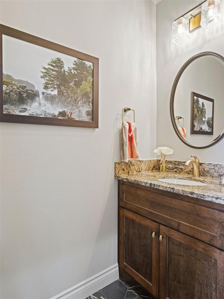
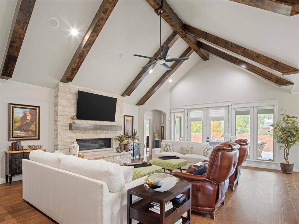
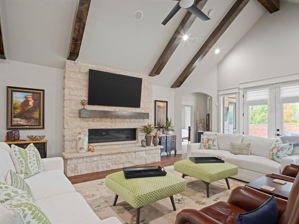
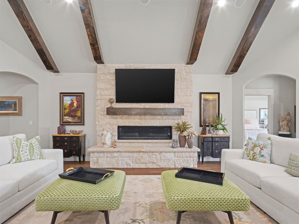
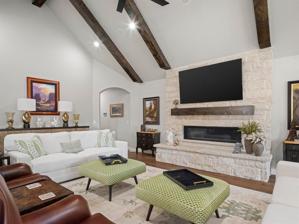
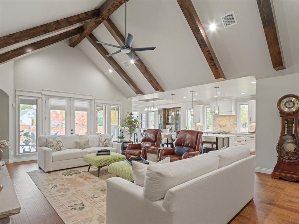
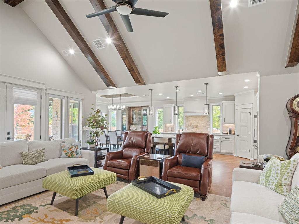
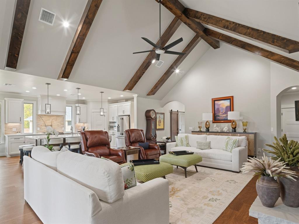
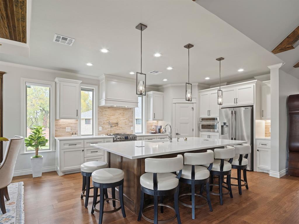
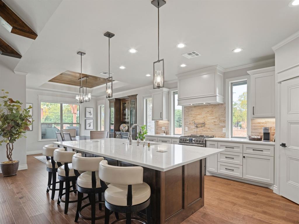
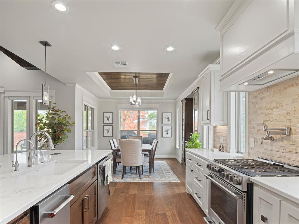
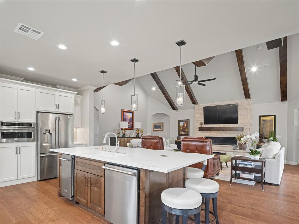
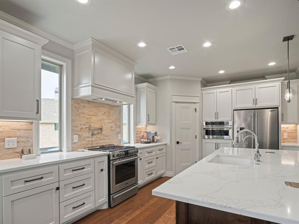
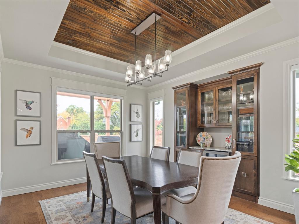
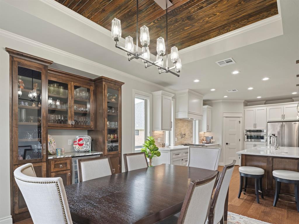
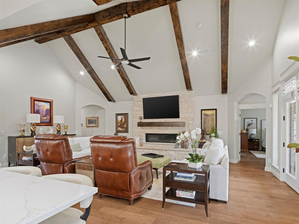
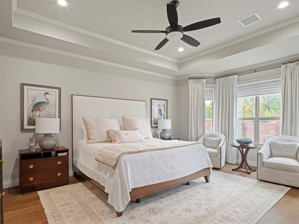
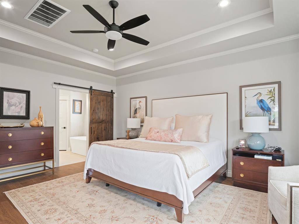
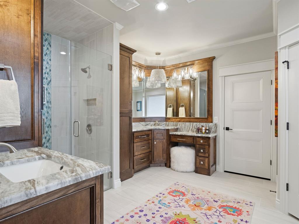
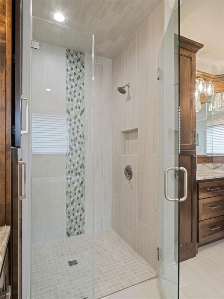
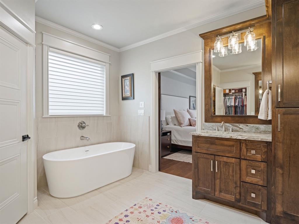
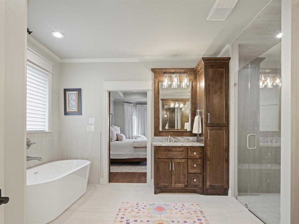
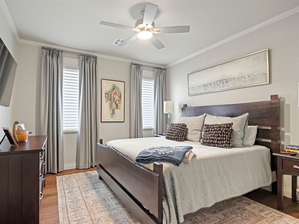
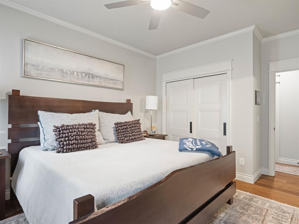
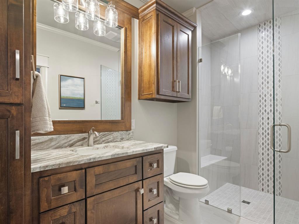
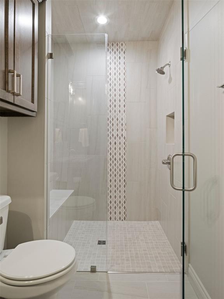
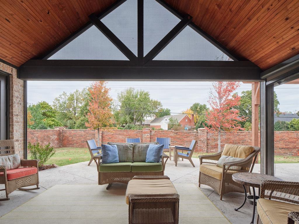
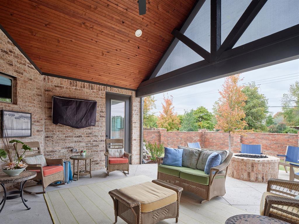
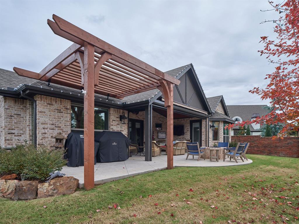
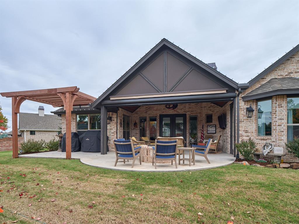
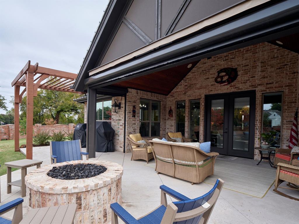
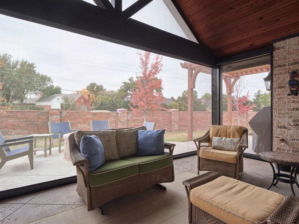
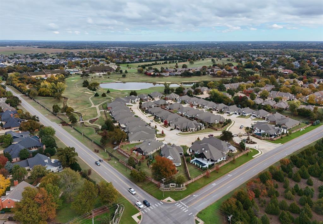
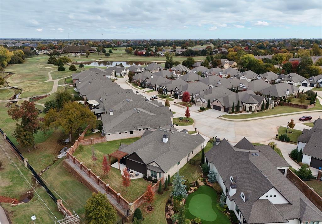
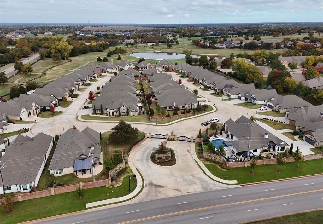
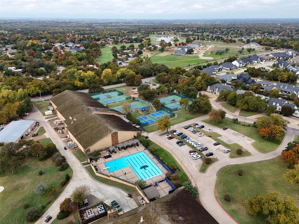
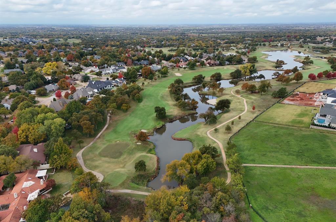
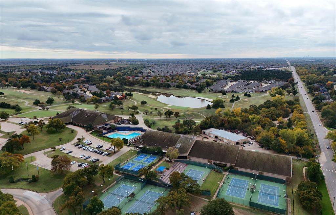
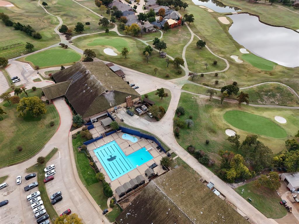
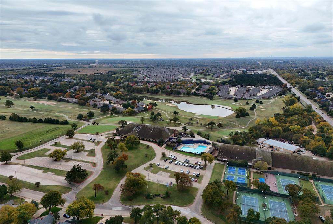
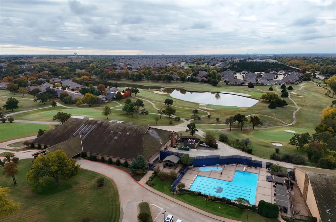
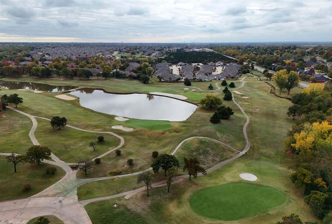
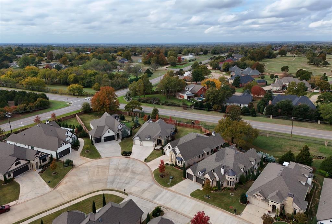
Beautifully designed lock-and-leave style home nestled in Rabbit Ridge at Oak Tree, a private, peaceful gated community situated along the golf course. The active HOA includes gated entry, additional security, and lawn maintenance. Built in 2023, this stunning home offers luxurious custom finishes, thoughtful details, and effortless everyday living. A striking stone entry and inviting covered front porch welcome you inside, where soaring vaulted ceilings, rich wood beams, beautiful hardwood floors, and a dramatic floor-to-ceiling stone fireplace create an impressive yet comfortable living space. The open-concept design flows seamlessly into the gorgeous kitchen, featuring custom cabinetry, a gas range with pot filler, built-in ice maker, an oversized island with generous seating, and an adjoining dining area accented by a beautiful wood ceiling detail and built-ins with a beverage fridge. Perfect for entertaining, the spacious living areas open to an inviting covered patio with motorized retractable shades, allowing for comfortable outdoor enjoyment throughout the year. An additional fire pit seating area and open pergola provide wonderful spaces to relax or gather with guests. The private primary suite offers direct backyard access and a luxurious spa-like ensuite bath. One of the secondary bedrooms, currently serving as an office, features custom built-ins and a Murphy bed for added versatility, while another guest bedroom enjoys its own ensuite bathroom. Additional highlights include a three-car garage with epoxy floors, an above-ground safe room, stamped concrete, tankless hot water and beautifully maintained landscaping. Combining timeless architectural details, exceptional craftsmanship, and the convenience of lock-and-leave living, this home offers a wonderful opportunity to enjoy the Oak Tree lifestyle.