Leave a Message

Thank you for your message. We will be in touch with you shortly.

Explore Our Properties

Property Description

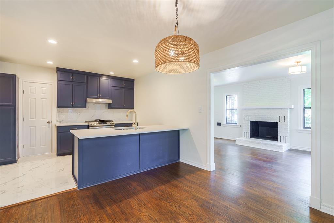
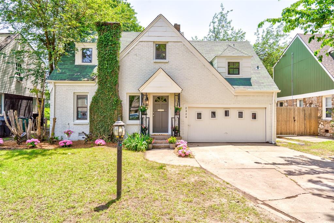
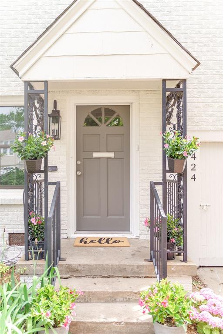
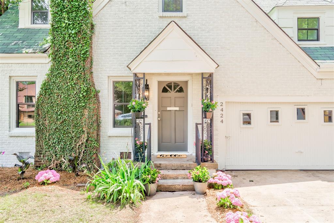
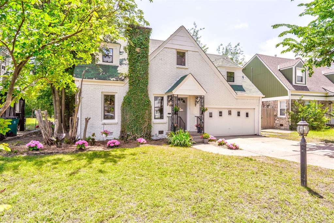
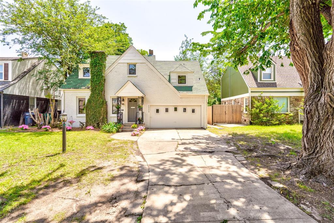
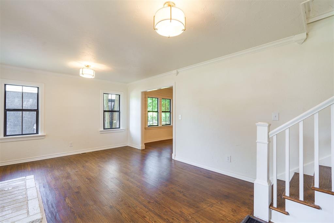
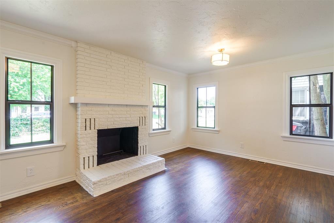
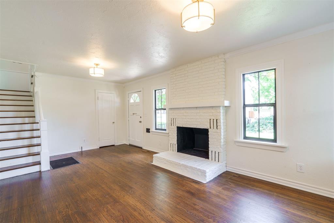
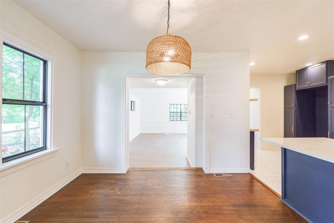
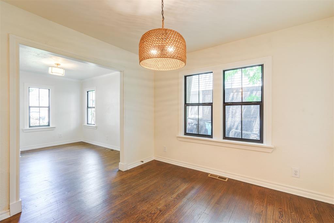
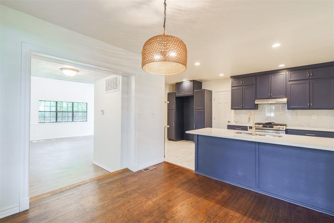
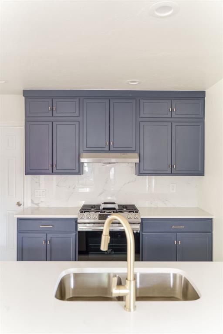
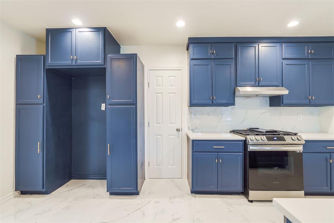
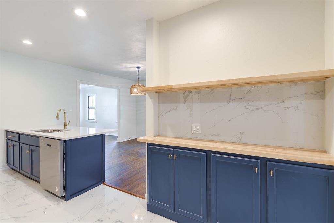
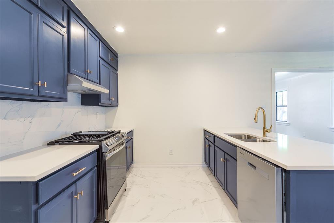
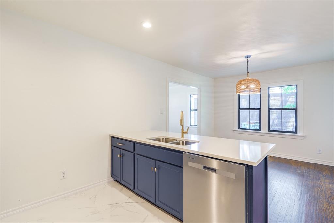
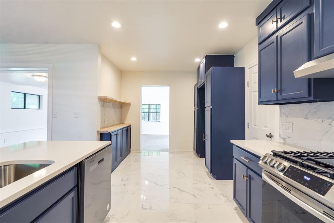
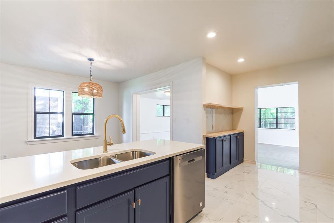
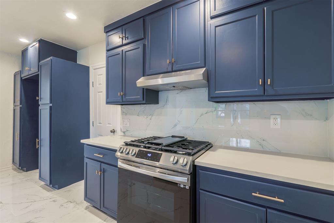
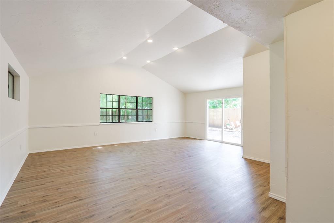
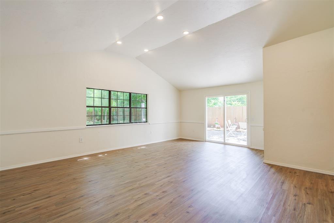
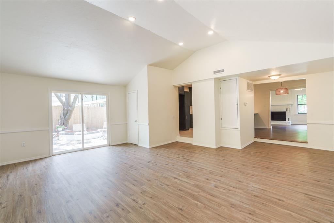
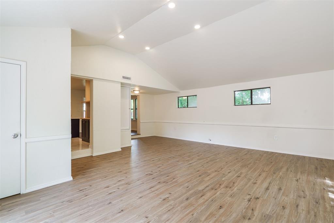
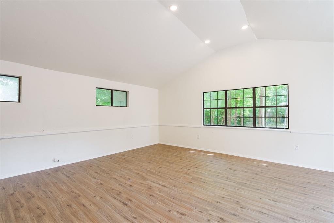
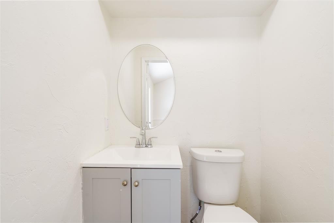
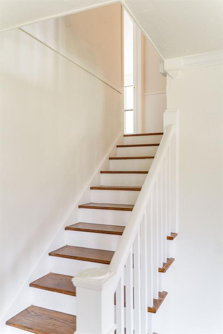
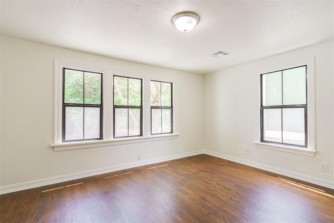
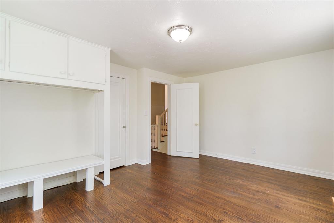
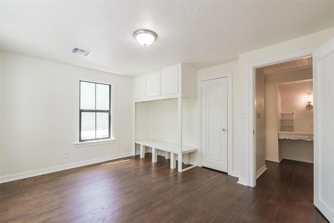
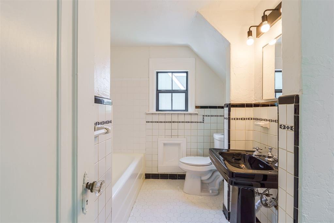
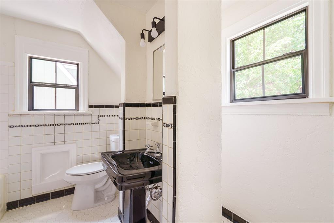
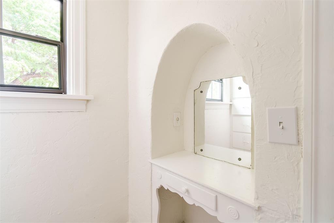
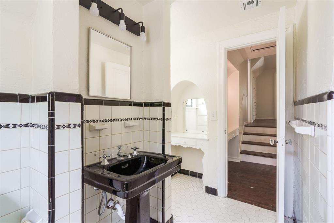
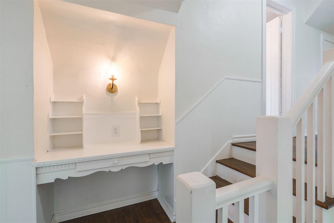
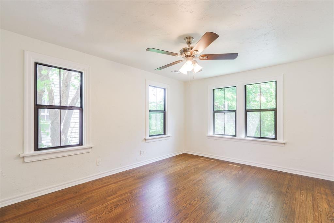
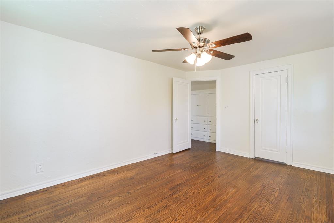
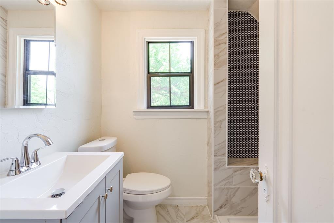
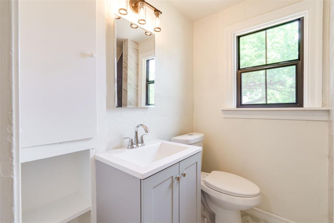
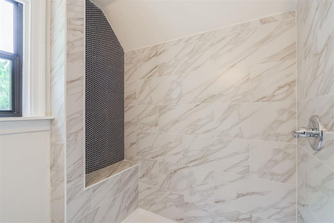
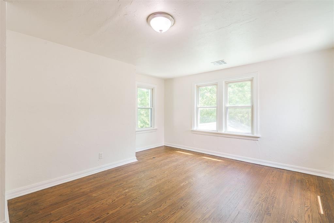
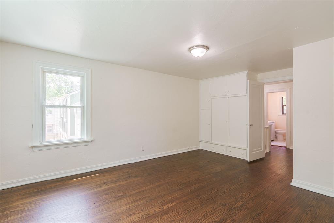
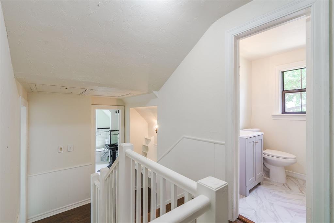
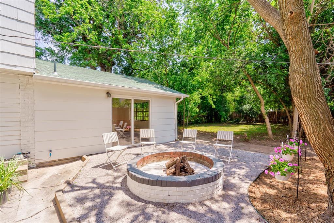
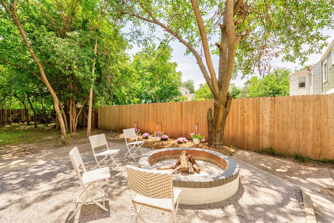
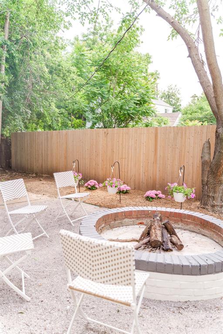
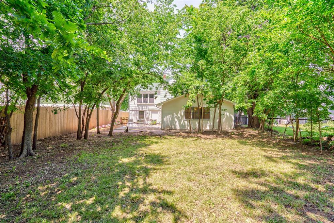
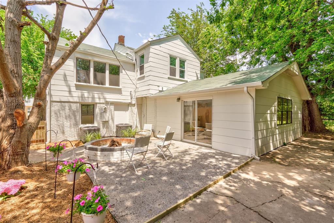
Adorable Aurora remodel! This 1938 Tudor has been brought to life with gorgeous finishes and modern conveniences while still maintaining historical charm. Boasting 3 bedrooms, 2.5 baths and two living spaces on a picturesque street. Closely located to the Plaza District and all of it's lively amenities, also close to highways, Uptown District and downtown. You will love the curb appeal of this one the moment you arrive. Inside, find refinished original hardwood floors throughout, which flow seamlessly room to room. The main living area includes a fireplace full of character and plentiful natural light. This leads to the wonderfully curated kitchen with a dining space, breakfast bar, new cabinets and quartz countertops, and a stainless steel gas range. Additional floating shelves provide a separate area for a buffet or coffee bar. Through the spacious kitchen area is a grand living area with vaulted ceilings and a powder bath for guests along with access to the backyard. Upstairs are 3 large bedrooms, each with oversized closets and tons of hallway storage. Two full bathrooms are also up with an additional work space in the landing. The first upstairs bath lends a vintage nod and an additional vanity area. Many updates throughout include 2 new HVAC systems with all new ductwork, updated electrical and plumbing and all new windows throughout. The backyard is perfect for entertaining and enjoying relaxing evenings with a built in fire pit, sitting area and plenty of lawn space to enjoy. You will just fall in love with this one!

Overview

Property Status
Sold
Date Sold
January 31, 2025
Lot Size
7,501 Sq.Ft.
MLS ID
1114263
Property Type
Residential
Year Built
1938

Features & Amenities

Architecture Styles
Tudor
Garage Spaces
2.0
Utilities
Public
Roof
Composition
Lot Features
Interior Lot
Parking
Concrete
Heat Type
Central Gas
Air Conditioning
Central Electric
Fireplace
Masonry
Appliances
Dishwasher, Disposal
Other Interior Features
Laundry Room
Substructure
Combination
Other Exterior Features
Fire Pit, Patio - Open
Elementary School
Hawthorne ES
Middle School
Taft MS
High School
Northwest Classen HS
School District
Oklahoma City
Sales Price
$305,000
Real Estate Tax
$1,179/yr

Downloads

2424 NW 18th Street

Schedule a Tour

We would love to help you see this beautiful home! As a full-service brokerage, we can help you tour. Please submit an offer, and answer questions about the buying process.

Thank you

for your interest in 2424 NW 18th Street, Oklahoma City, OK 73107

2424 NW 18th Street
Navigate
2424 NW 18th Street
explore in 3d

I'm Interested In

2424 NW 18th Street

or
  • CallJulie Snowder

    License #180287

    405.252.0298
  • Follow Us On Instagram