Property photo 1
Property photo 2
Property photo 3
Property photo 4
Property photo 5
4 Beds
4 Baths
3,320 sqft

$1,175,000

1139 NW 56th Street, Oklahoma City OK, 73118

Price per sqft$353.92
Built in2020
Property size3,320 sqft
Property typeResidential
Courtesy of RE/MAX Preferred, Sarah Taylor Listing Contact: (405) 863-9368

Overview

Sold

Listed Jun 10, 2026

Updated Sep 13

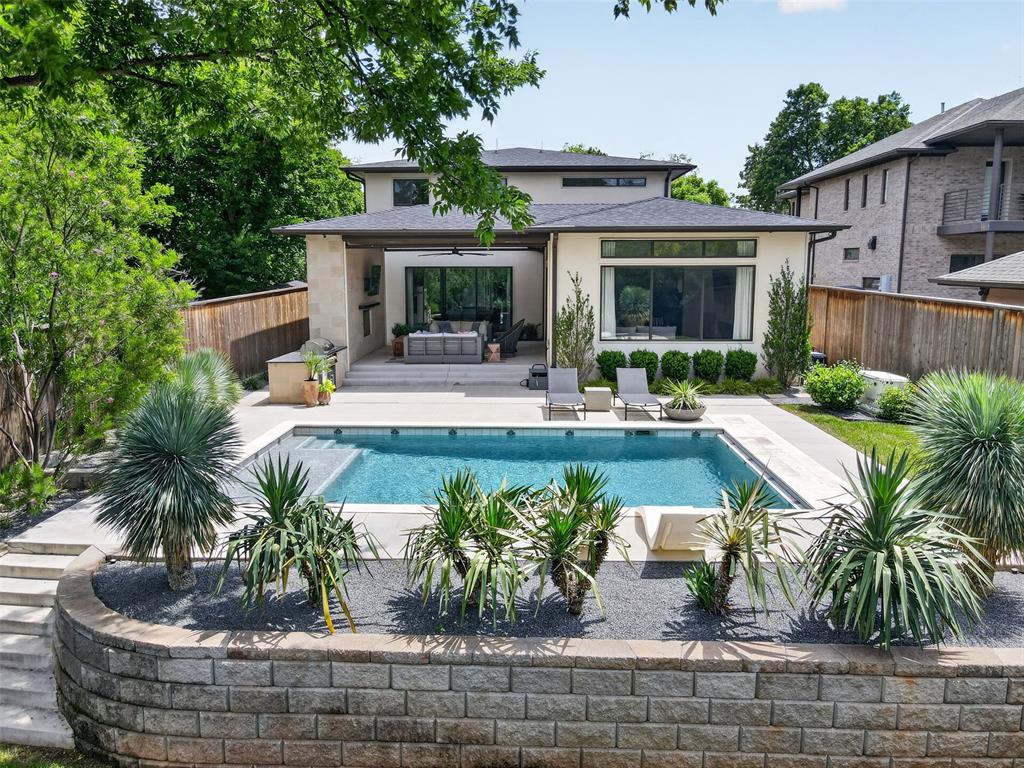
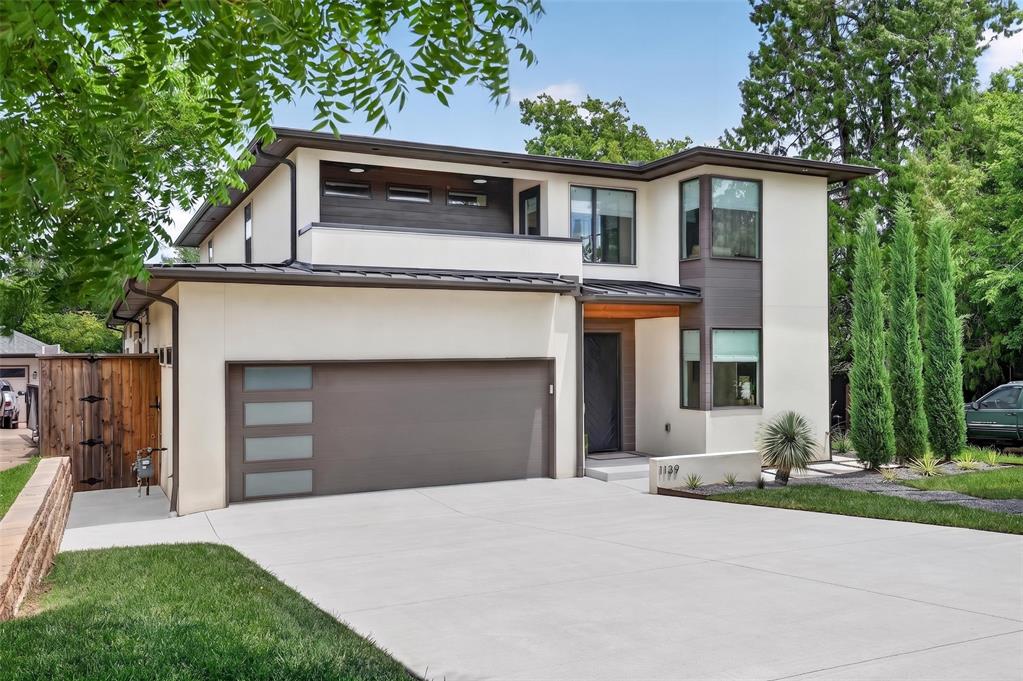
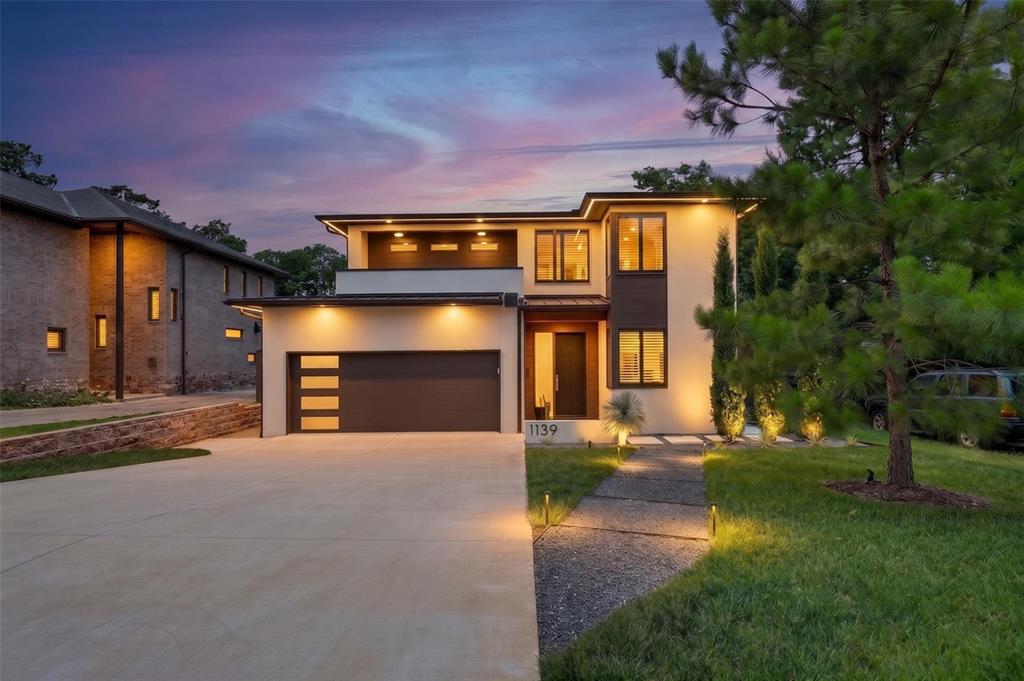
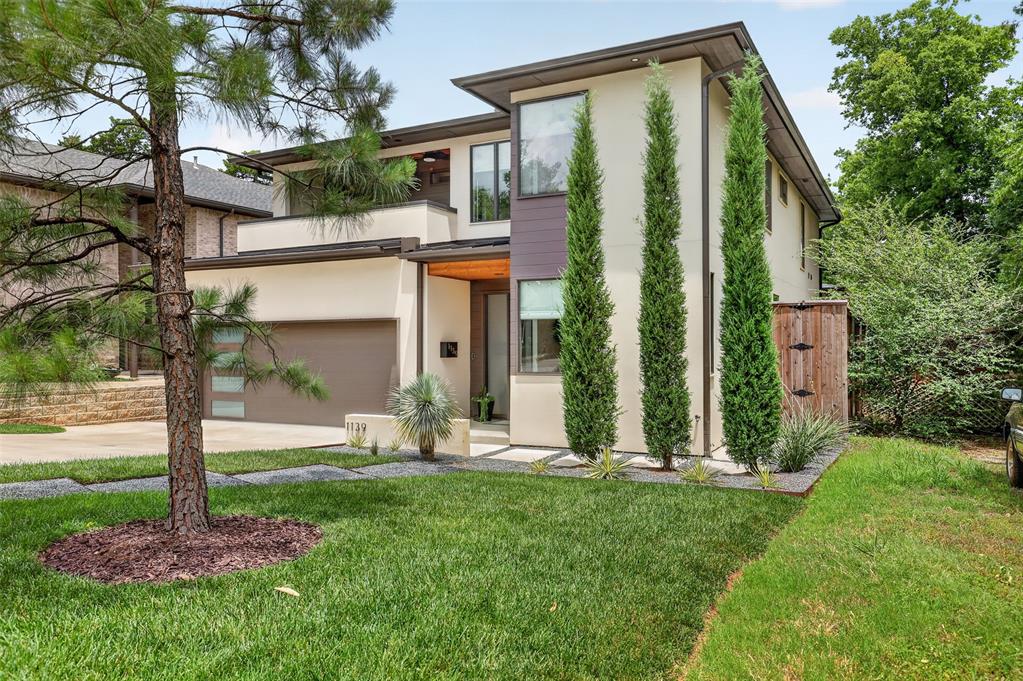
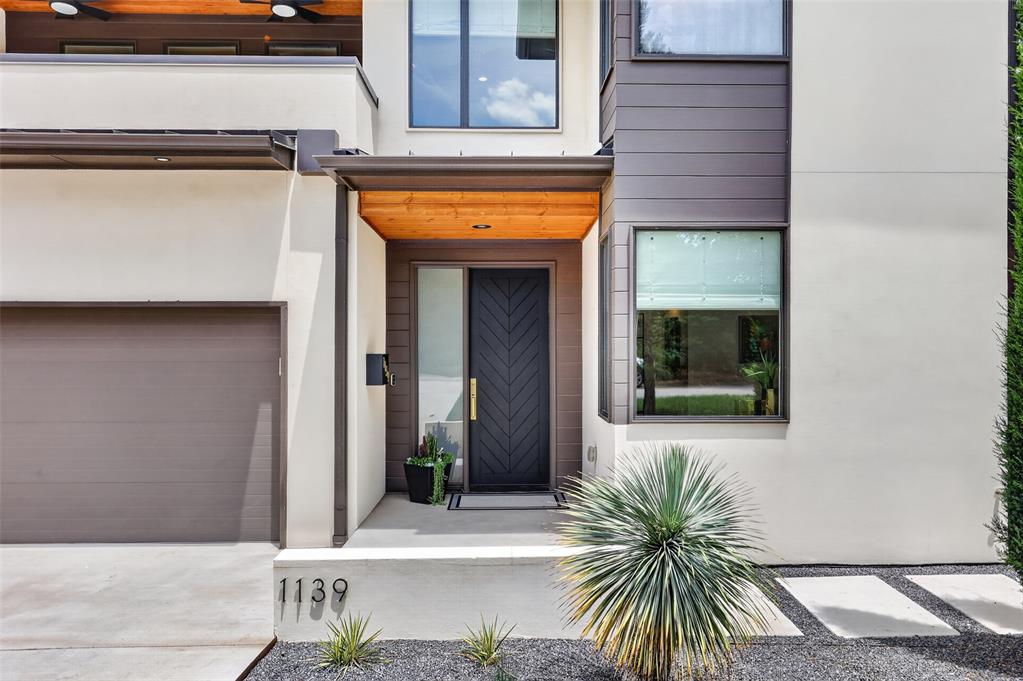
This custom-built home is a stunning modern masterpiece that represents the pinnacle of luxury living in the heart of NW OKC. The sleek stucco exterior, professionally designed landscaping, and additional off street parking signal that something truly extraordinary awaits within. An open concept floor plan welcomes you with soaring spaces anchored by white oak hardwood flooring and natural light. Designer lighting illuminates every room with intention, while custom window treatments and three fireplaces create warmth and ambiance throughout. Culinary enthusiasts will revel in the premium Thermador appliance package, dedicated Miele coffee maker, and a walk-in pantry that keeps everyday life effortlessly organized. Two walls of telescoping glass doors dissolve the boundary between interior and exterior, while phantom patio screens and a heated covered patio with built-in Coyote grill set the stage for unforgettable entertaining. The heated pool features an automatic pool cover and convenient poolside bath access from the exterior. The primary suite is a true sanctuary featuring a spa-inspired bathroom with dual shower heads, soft toe-kick lighting, separate make-up vanity, and a generous walk-in closet. Additional upstairs bedrooms are linked by a jack-n-jill bath with separate vanities and their own living space. The downstairs bedroom with a Murphy bed offers the perfect flex space for guests or a home gym. A fully integrated smart home system allows you to manage Lutron lighting, an alarm system, zoned HVAC, and security cameras all from a single app. Sonos audio flows through the living and outdoor spaces for the perfect ambiance. Additional highlights include a Generac generator, tankless hot water heater, Rainbird irrigation, custom California Closets garage shelving, a storm shelter, keyless exterior door entry system, additional storage, and 8' foot privacy fencing. There's nothing left to do but move in.

Additional information

MLS® ID
1233757

Interior Features

Bedrooms
4
Bathrooms
4
Fireplace
Yes
Cooling
Yes
Heating
Yes
Basement
No

Exterior Features

Lot Size
0.2 Acres

Other Property Details

Taxes
$15,436
Tax Frequency
Annually
Association Fee Frequency
Yearly
Garage
Yes
Pool
Yes
MLS provider logo

Listings courtesy of MLSOK, Inc. as distributed by MLS GRID

All information deemed reliable but not guaranteed and should be independently verified. All properties are subject to prior sale, change or withdrawal. Neither listing broker(s) nor Rob Allen Group shall be responsible for any typographical errors, misinformation, misprints and shall be held totally harmless. Properties displayed may be listed or sold by various participants in the MLS. 

Based on information submitted to the MLS GRID as of 3:12 AM UTC on 9/13/2026. All data is obtained from various sources and may not have been verified by broker or MLS GRID. Supplied Open House Information is subject to change without notice. All information should be independently reviewed and verified for accuracy. Properties may or may not be listed by the office/agent presenting the information.

©2026 MLSOK, Inc. All rights reserved.

DMCA Notice 

Powered by Luxury Presence