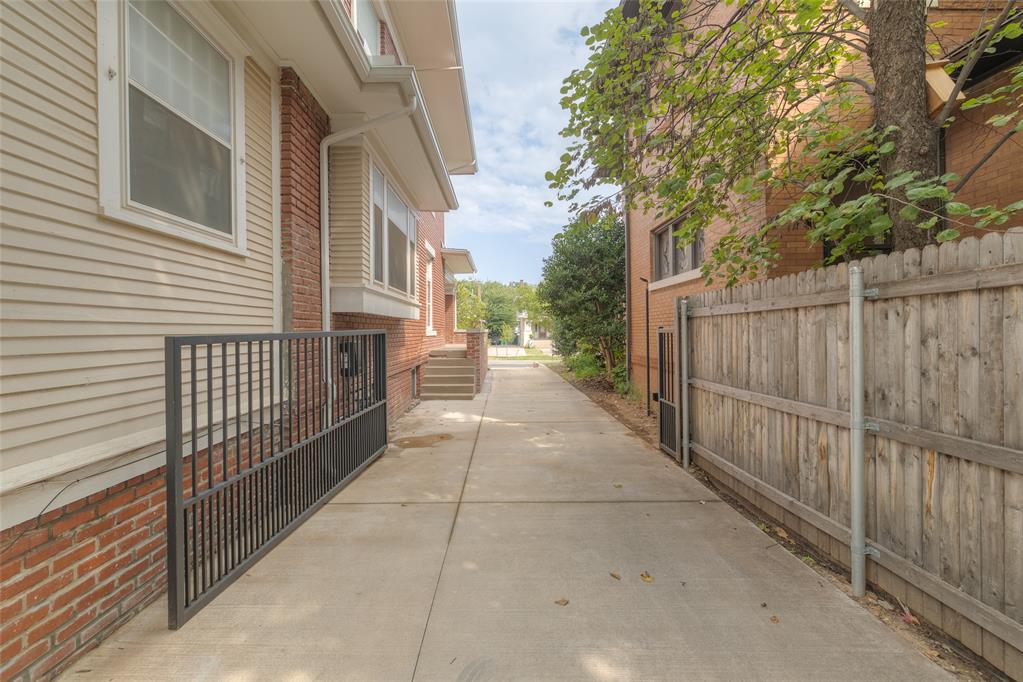
Property photo 1
Property photo 2
Property photo 3
Property photo 4
Property photo 5
4 Beds
4 Baths
3,448 sqft

$985,000

920 NW 18th Street, Oklahoma City OK, 73106

Price per sqft$285.67
Built in1914
Property size3,448 sqft
Property typeResidential
Courtesy of Sage Sotheby's Realty, Sarah Jordan Listing Contact: 501-230-6327

Overview

Sold

Listed Sep 18, 2025

Updated Jun 10

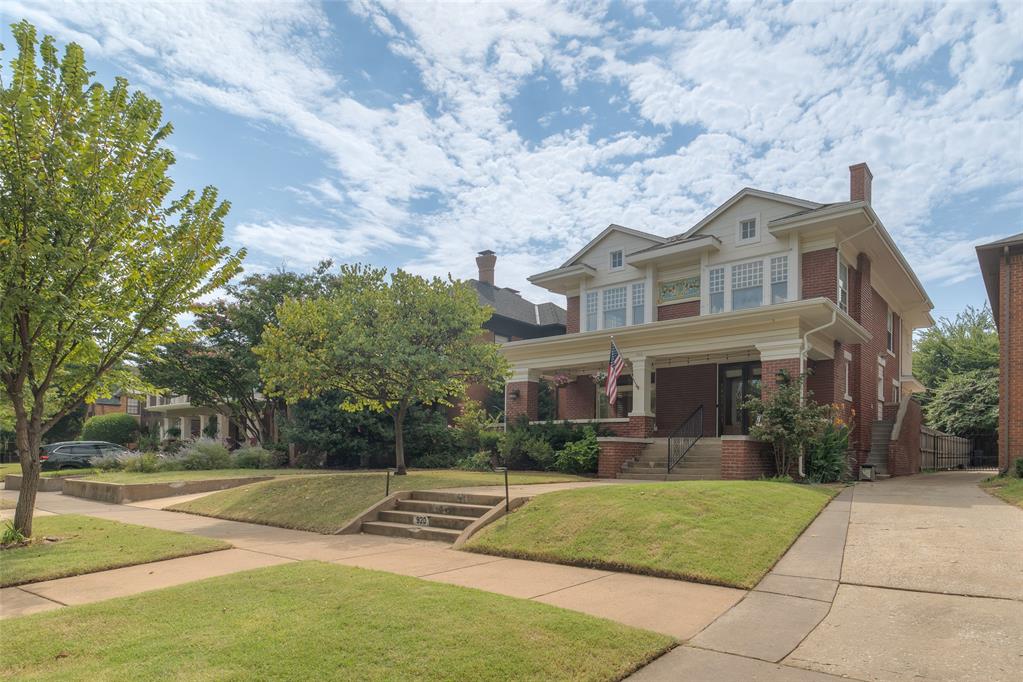
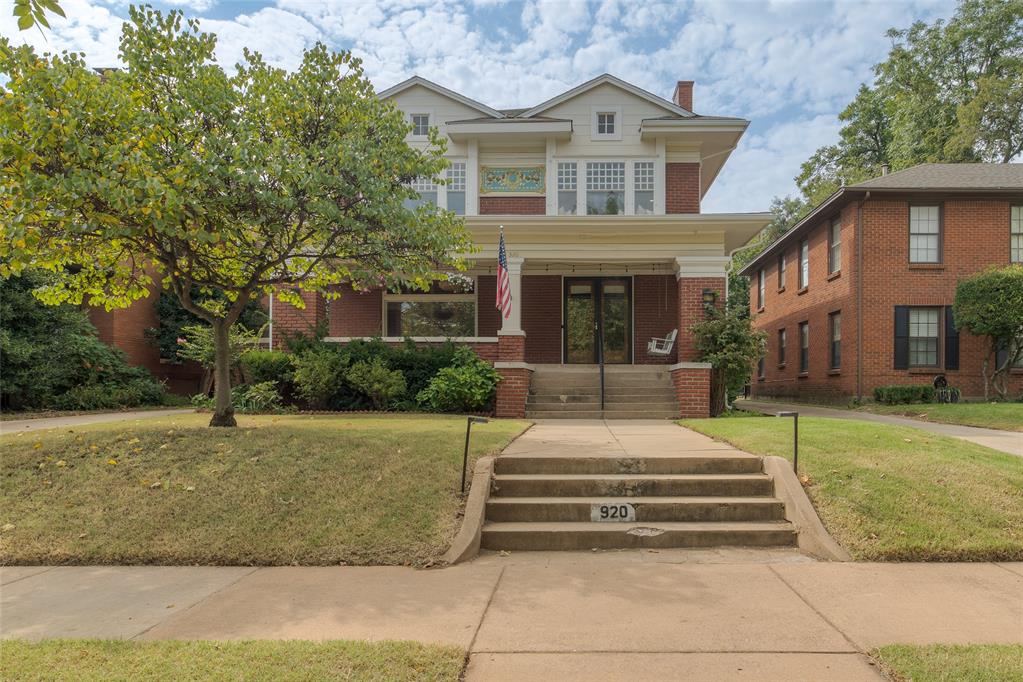
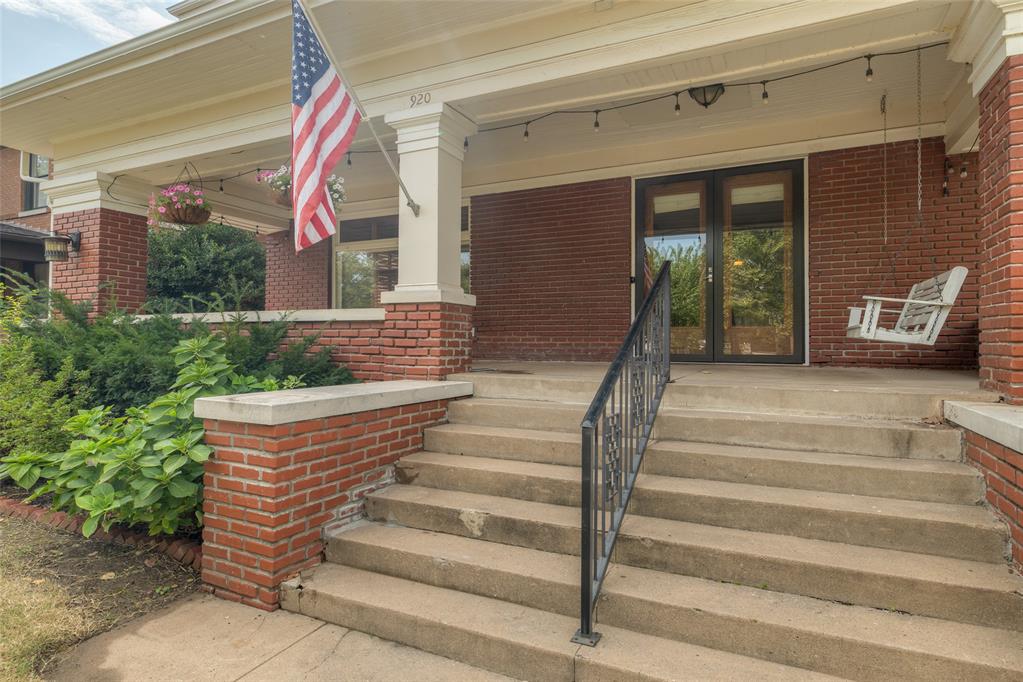
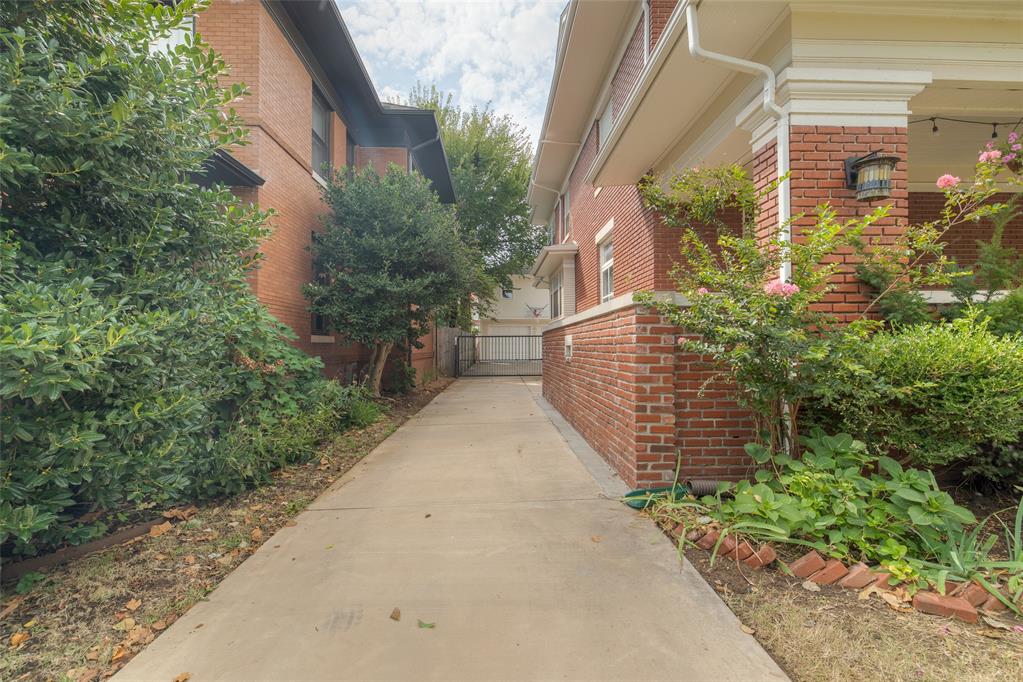
Built in 1914, this home is a stunning blend of Craftsman architecture with Victorian details, located in one of the city’s most vibrant neighborhoods. The home is situated on the original trolley route, where today, green space and tree canopies dominate the area. Encompassing 3,448 square feet, this four-bedroom, three-and-a-half-bathroom home offers period-appropriate touches paired with generous living spaces. A covered porch sets the tone for what lies beyond; inside, the Craftsman-style foyer impresses with rich wood trim and an Art Deco-era fireplace, adorned with its original green surround and pink ribbon accent tile. Coffered ceilings, stained glass windows, and wood shutters add layers of warmth throughout the main level. A tidy home office sits just beyond the dining room. The kitchen has been tastefully updated in line with the home’s original footprint. Beyond the kitchen are a pantry and a mudroom. Upstairs, the primary suite includes a custom closet, laundry room, and a renovated spa-style bathroom with dual vanities, a soaking tub, and an oversized shower. A second bedroom includes an attached sunroom, while the third bedroom is light-filled and oversized. A shared hall bath has been recently renovated. The third floor provides for a flexible use space that could be used as a bedroom, playroom, office, or game room; it is enhanced by a full bath. Downstairs, the basement offers further usable space and has previously been outfitted as a home gym. A true rarity in the historic districts, the oversized two-car garage (built in 2022) includes a 690-square-foot apartment—ideal for extended guests, income opportunities, or multi-generational living. The apartment features a bedroom, bathroom, and living space, and is prepped for a full kitchen and laundry installation. Located in Mesta Park, one can expect easy access to Midtown, Uptown, Downtown, and the Plaza District, with Wilson Elementary and Classen SAS Middle School nearby.

Additional information

MLS® ID
1191379

Interior Features

Bedrooms
4
Bathrooms
4
Fireplace
Yes
Cooling
Yes
Heating
Yes
Basement
No

Exterior Features

Lot Size
0.16 Acres

Other Property Details

Taxes
$9,789
Tax Frequency
Annually
Association Fee Frequency
Yearly
Garage
Yes

Also listed on SIR

MLS provider logo

Listings courtesy of MLSOK, Inc. as distributed by MLS GRID

All information deemed reliable but not guaranteed and should be independently verified. All properties are subject to prior sale, change or withdrawal. Neither listing broker(s) nor Rob Allen Group shall be responsible for any typographical errors, misinformation, misprints and shall be held totally harmless. Properties displayed may be listed or sold by various participants in the MLS. 

Based on information submitted to the MLS GRID as of 2:09 PM UTC on 6/10/2026. All data is obtained from various sources and may not have been verified by broker or MLS GRID. Supplied Open House Information is subject to change without notice. All information should be independently reviewed and verified for accuracy. Properties may or may not be listed by the office/agent presenting the information.

©2026 MLSOK, Inc. All rights reserved.

DMCA Notice 

Powered by Luxury Presence