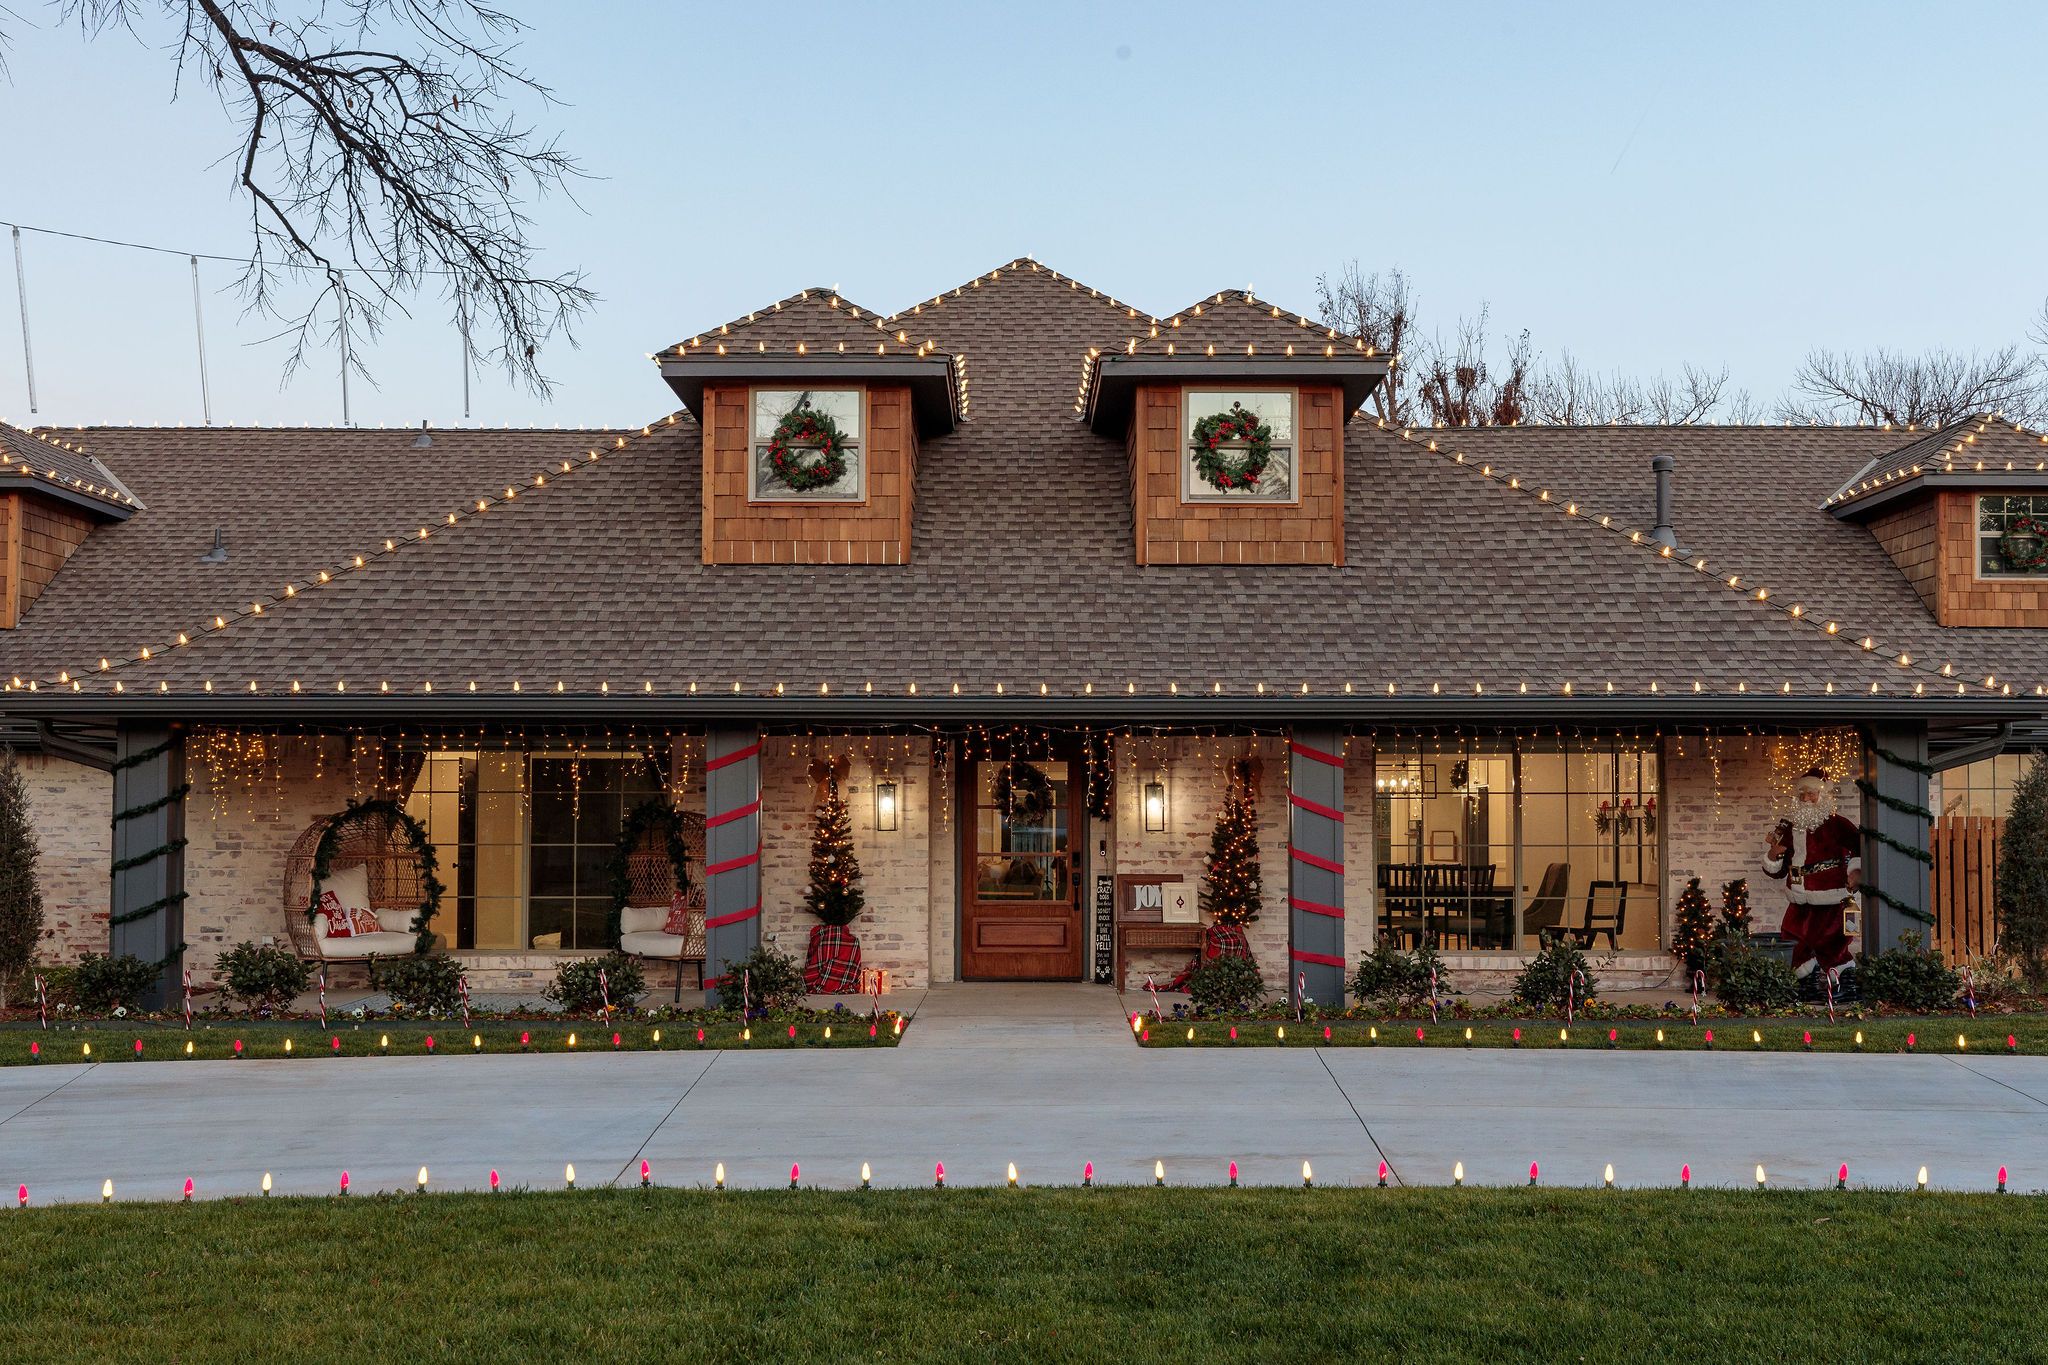
Property photo 1
Property photo 2
Property photo 3
Property photo 4
Property photo 5
6 Beds
6 Baths
5,505 sqft

$1,550,000

13016 Oak Hollow Road , Oklahoma City OK, 73120

Price per sqft$281.56
Built in1971
Property size5,505 sqft
Property typeResidential

Overview

Sold

Listed Dec 20, 2024

Updated Jun 18

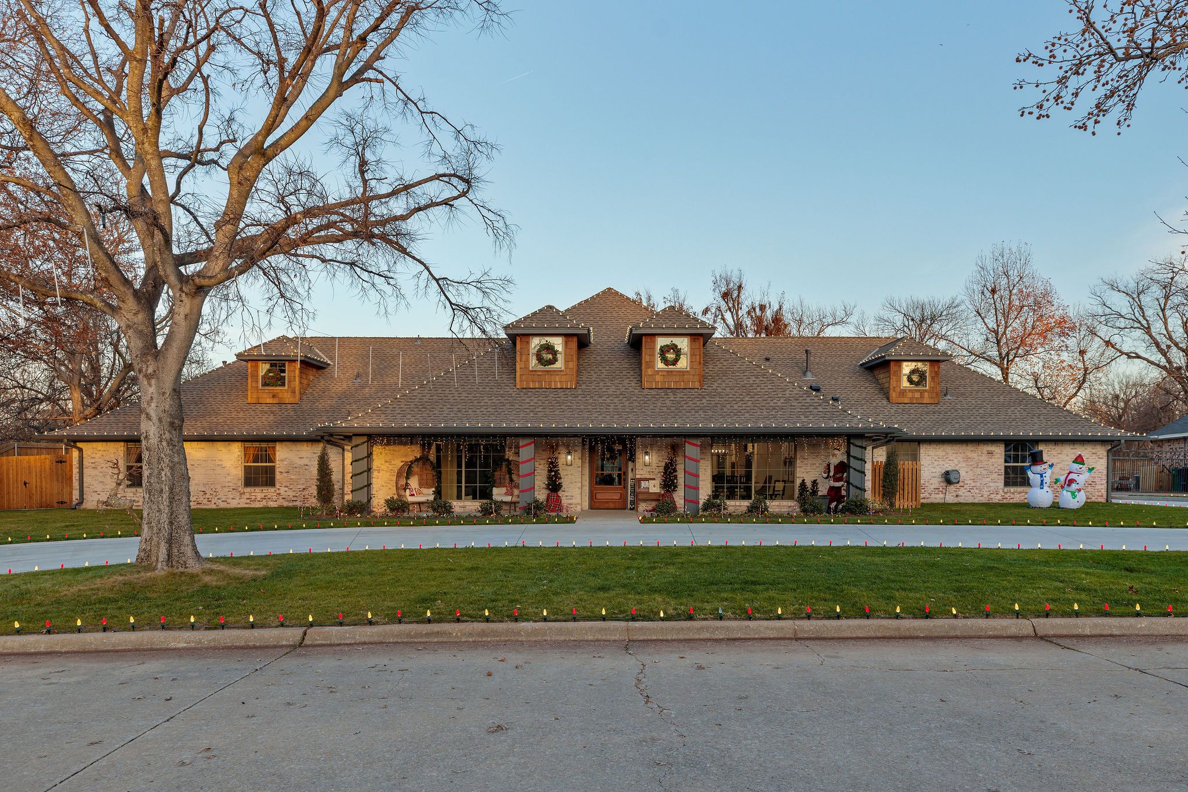
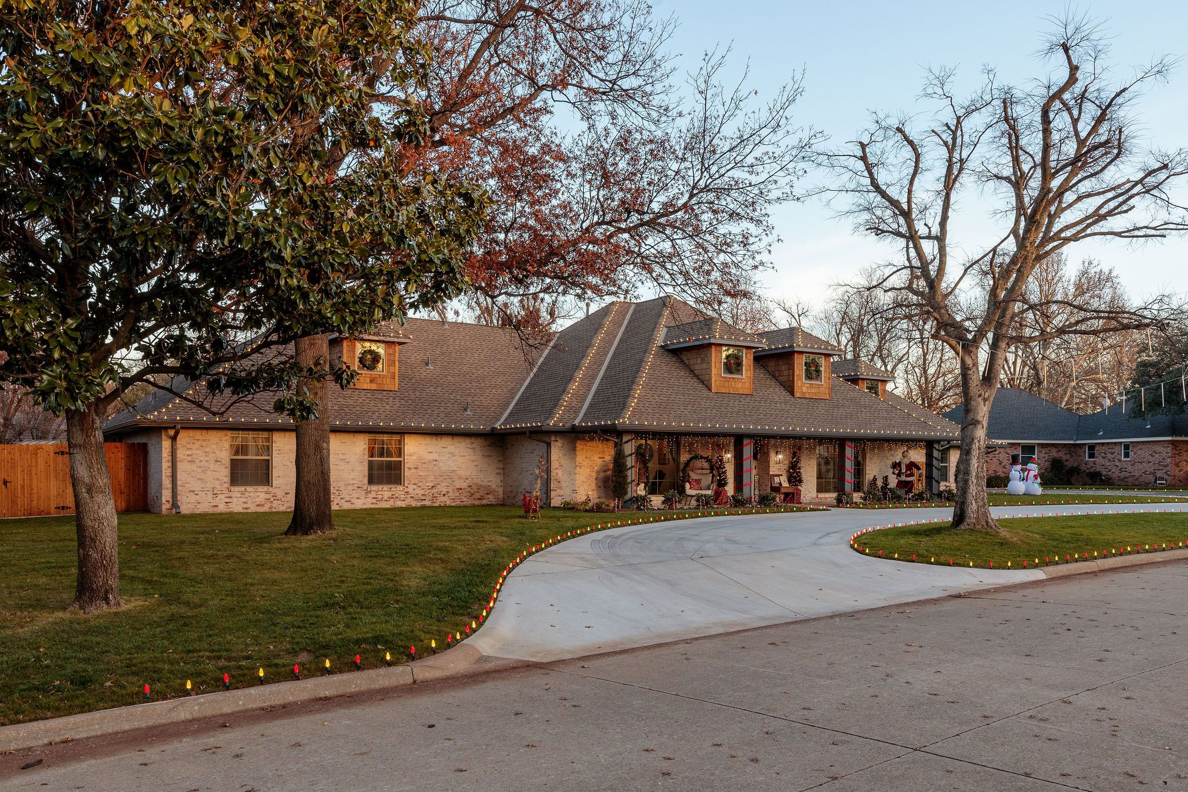
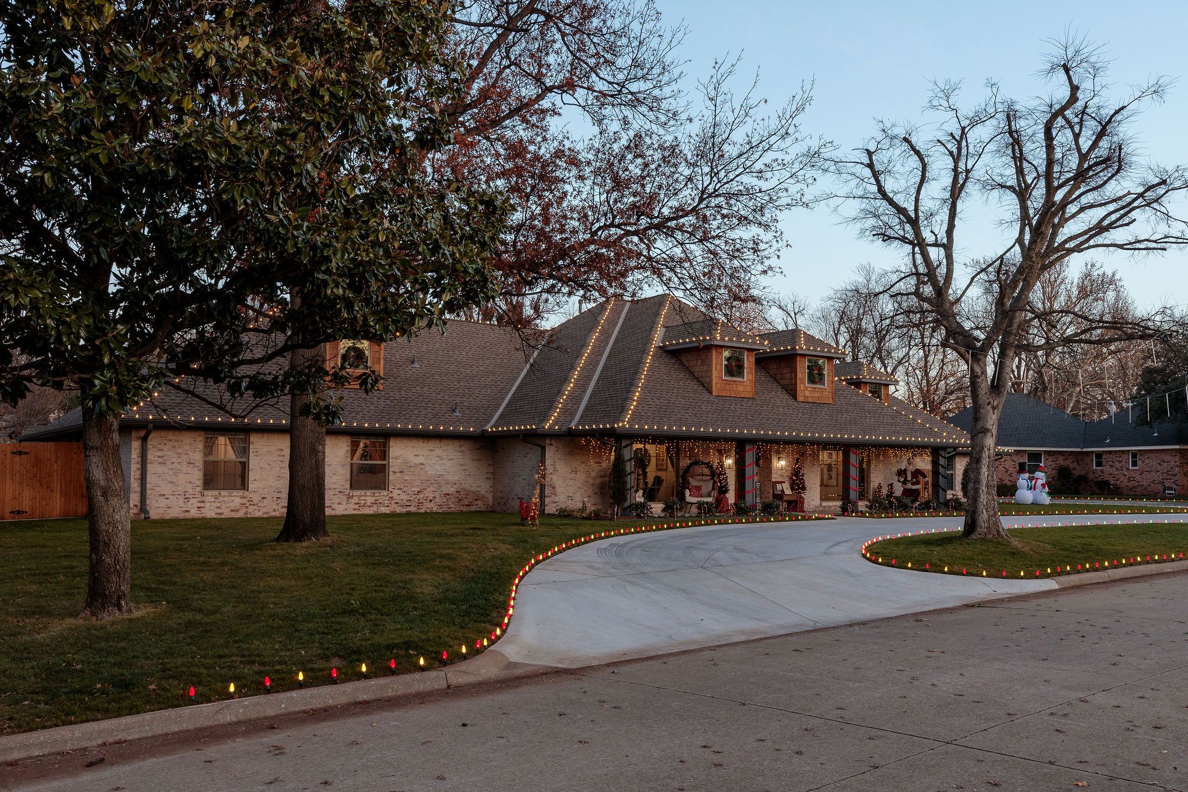
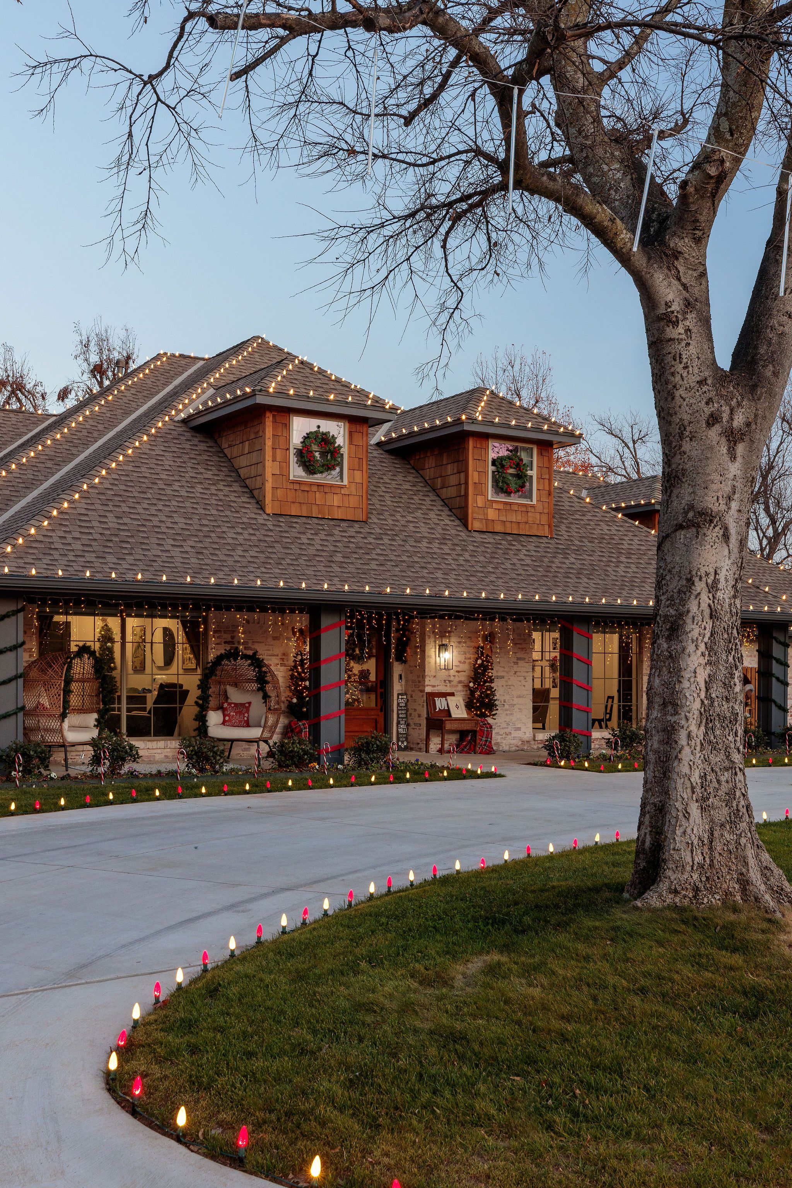
Nestled within the premier enclave of Oak Hollow Road in North Quail Creek, this captivating storybook estate is a testament to timeless architectural design. Enveloped by impeccably manicured grounds and situated within moments of Quail Creek Golf & Country Club, this extensively remodeled residence boasts meticulously curated interiors and state-of-the-art amenities, offering a lifestyle of unparalleled sophistication. Completely reimagined and renovated down to the studs between 2022 and 2023, the home's flawless integration of premium materials is evident in every aspect of the property. Spanning 5,505 square feet, the floor plan offers seamless connection from the sunlit foyer to the thoughtfully designed main living spaces with exceptional indoor-outdoor flow. At the heart of the home, the gourmet kitchen showcases custom cabinetry, dual islands with ample culinary prep space, professional appliances, and a built-in "nugget" ice-maker. Adjoining the kitchen, the fireside family room boasts floor-to-ceiling bookshelves and picture windows with unobstructed views of the park-like grounds. The formal dining room is ideal for refined yet effortless entertaining. The elegant primary suite with generous scale features built-in cabinetry, private patio access, and a serene ensuite equipped with heated floors, dual vanities, and a luxurious wet room replete with a soaking tub, dual shower heads, and chic tile selections. Discover three additional well-appointed bedrooms, two tastefully designed full-bathrooms on the home's main level. Upstairs, find two additional guest-suite bedrooms, two serene full-bathrooms, and a spacious game room with an adjoining kitchenette. Creating an oasis of relaxation, the outdoor living space features an expansive covered patio complemented by a stately outdoor fireplace, a stunning pool, and privacy fencing. The residence is equipped with a gated, rear-entry three-car garage, an in-ground storm shelter, and a Generac Generator.

Additional information

MLS® ID
1147952
Available since
December 20, 2024

Interior Features

Bedrooms
6
Bathrooms
6
Fireplace
Yes
Cooling
Yes
Basement
No

Exterior Features

Lot Size
0.47 Acres

Other Property Details

Taxes
$10,486
Tax Frequency
Annually

Also listed on MLSOK

 Courtesy of Ryan McCaleb | Sage Sotheby's International Realty

Based on information from DASH - Sotheby's International Realty (SIR) as of 6/18/2026. This information is for your personal, non-commercial use and may not be used for any purpose other than to identify prospective properties you may be interested in purchasing. The display of MLS data is usually deemed reliable but is NOT guaranteed accurate by the MLS. Buyers are responsible for verifying the accuracy of all information should investigate the data themselves or retain appropriate professionals. Information from sources other than the Listing Agent may have been included in the MLS data. Unless otherwise specified in writing, Broker/Agent has not and will not verify any information obtained from other sources. The Broker/Agent providing the information contained herein may or may not have been the Listing and/or Selling Agent. 

©2026 DASH - Sotheby's International Realty (SIR). All rights reserved. 

Data last updated 1:09 PM UTC, 6/18/2026

Powered by Luxury Presence