Property photo 1
Property photo 2
Property photo 3
Property photo 4
Property photo 5
6 Beds
8 Baths
8,959 sqft

$4,975,000

1512 Guilford Lane , Nichols Hills OK, 73120

Price per sqft$555.31
Built in1998
Property size8,959 sqft
Property typeResidential

Overview

Sold

Listed Jun 18, 2024

Updated Jun 18

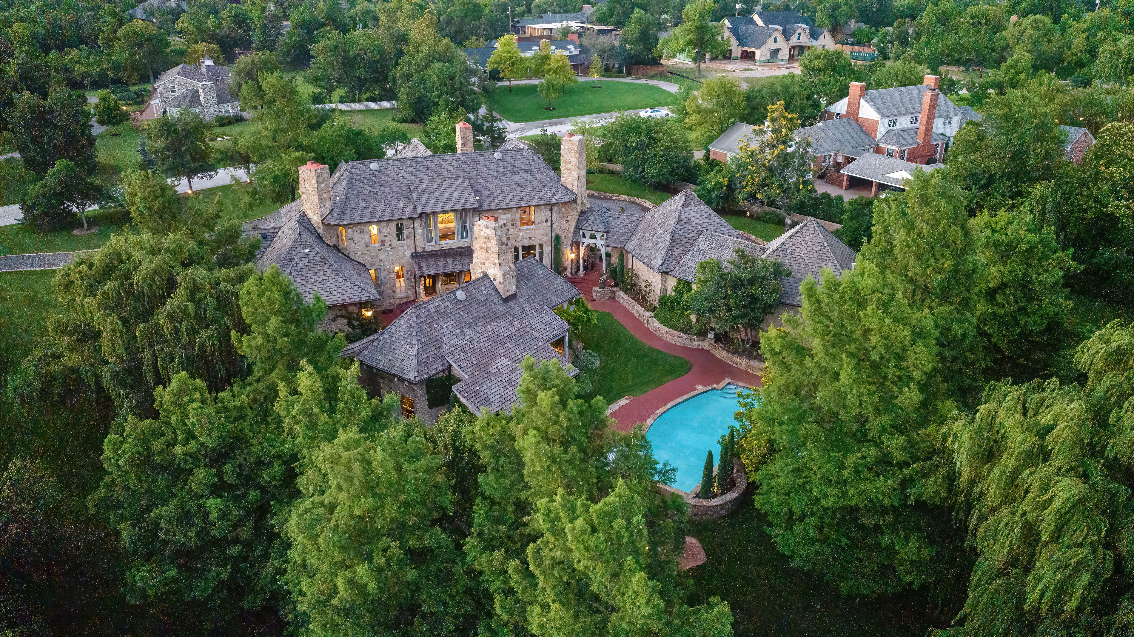
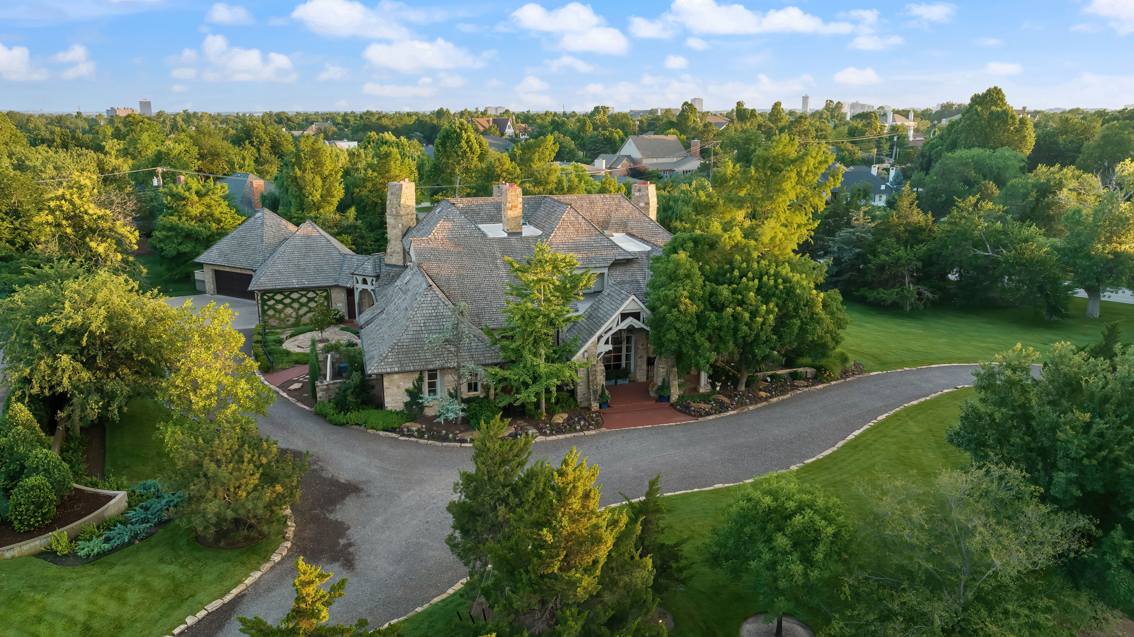
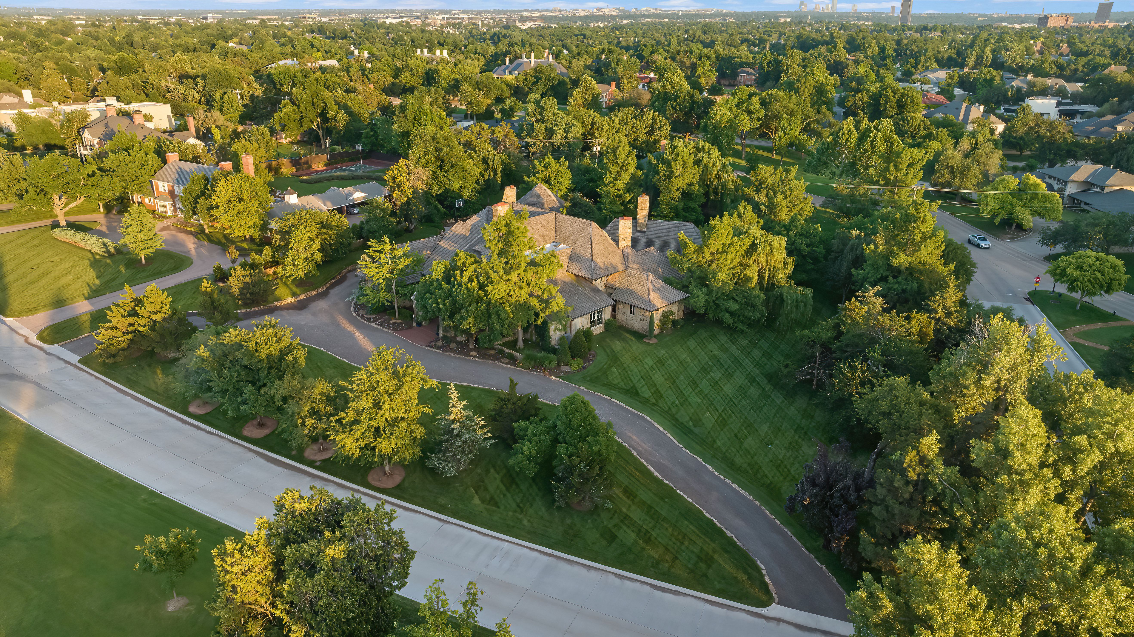
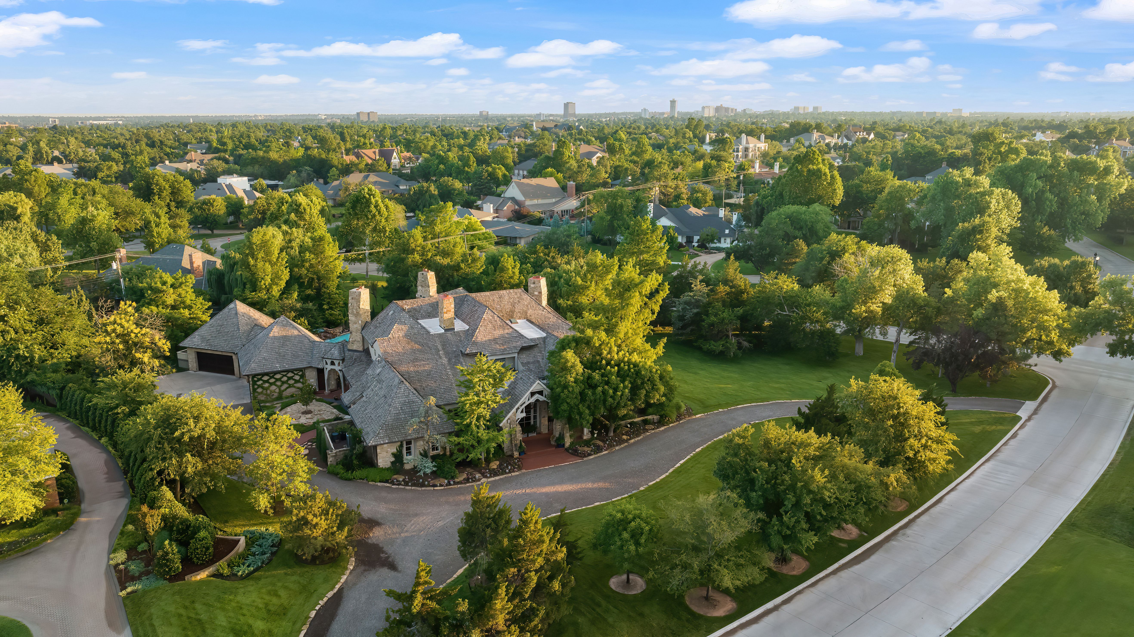
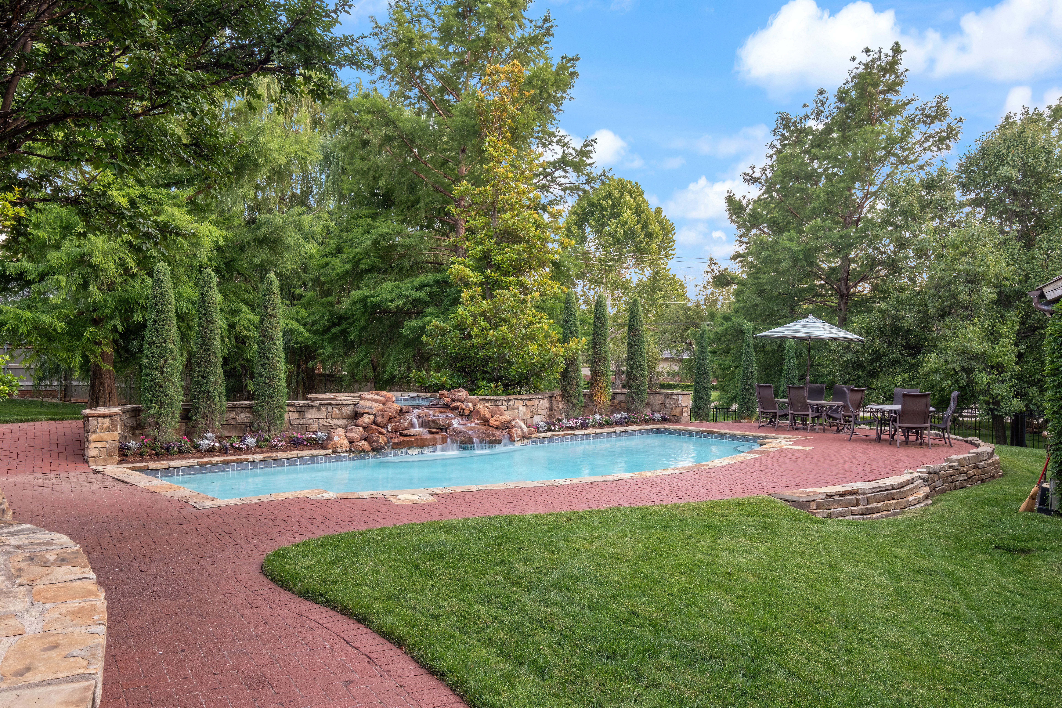
First Offering - A truly exceptional opportunity in Nichols Hills, where large estates rarely come available to market. This magnificent property sits on a meticulously manicured 2-acre corner lot, boasting a prime address directly across from the historic John A Brown mansion, an iconic landmark in the Nichols Hills community. Welcome to 1512 Guilford Lane. Designed by renowned architect Jim Frazier, this one-of-a-kind residence exudes a grandeur reminiscent of a mountain-style Ritz Carlton property, with unparalleled attention to detail at every turn. From the moment you arrive, you'll be captivated by the sheer elegance and sophistication this architectural masterpiece has to offer. The main residence, at just over 8,000 square feet of living space is equally apt at accommodating large-scale entertaining or casual domestic living. Featuring three living spaces, a grand formal dining room, gourmet kitchen with dual marble countertop islands and commercial appliances. Additionally the main house boasts, two expansive primary suites and three additional guest suites, four full bathrooms and two powder bathrooms. Every aspect of the home has been meticulously crafted, ensuring a seamless blend of luxurious comfort and timeless style. From the grand entrance to the imported french fireplaces and thoughtfully designed living spaces, you'll find a level of refinement that is unparalleled. The grounds offer a true oasis that transports you to a french country chateau, with lush landscaping surrounding the immaculate pool & water fall. An additional 950-square-foot guest house complete with full kitchen, living room / guest suite, and covered patio that opens to the pool for added convenience. Additional amenities include: a premium Savant home automation system, temperature controlled wine cellar, wet bar, working office, water well for irrigation, oversized 4 car garage. Don't miss this opportunity to own a property that stands as a testament to architectural brilliance and refined living. Schedule your private tour today and experience all that 1512 Guilford Lane has to offer.

Additional information

MLS® ID
1120441
Available since
June 18, 2024

Interior Features

Bedrooms
6
Bathrooms
8
Cooling
Yes
Heating
Yes
Basement
No

Exterior Features

Lot Size
1.92 Acres

Other Property Details

Taxes
$42,172
Tax Frequency
Annually
Garage
Yes

Also listed on MLSOK

 Courtesy of David Oliver | Sage Sotheby's International Realty

Based on information from DASH - Sotheby's International Realty (SIR) as of 6/18/2026. This information is for your personal, non-commercial use and may not be used for any purpose other than to identify prospective properties you may be interested in purchasing. The display of MLS data is usually deemed reliable but is NOT guaranteed accurate by the MLS. Buyers are responsible for verifying the accuracy of all information should investigate the data themselves or retain appropriate professionals. Information from sources other than the Listing Agent may have been included in the MLS data. Unless otherwise specified in writing, Broker/Agent has not and will not verify any information obtained from other sources. The Broker/Agent providing the information contained herein may or may not have been the Listing and/or Selling Agent. 

©2026 DASH - Sotheby's International Realty (SIR). All rights reserved. 

Data last updated 1:07 PM UTC, 6/18/2026

Powered by Luxury Presence