
Property photo 1
Property photo 2
Property photo 3
Property photo 4
Property photo 5
8 Beds
8 Baths
1,118 sqft

$3,307,900

Rodovia Br-040 Itaipava, Petrópolis RJ, 25740-320

Price per sqft$2,958.77
Built in2024
Property size1,118 sqft
Property typeResidential

Overview

Active

Listed Feb 20, 2025

Updated 8h ago

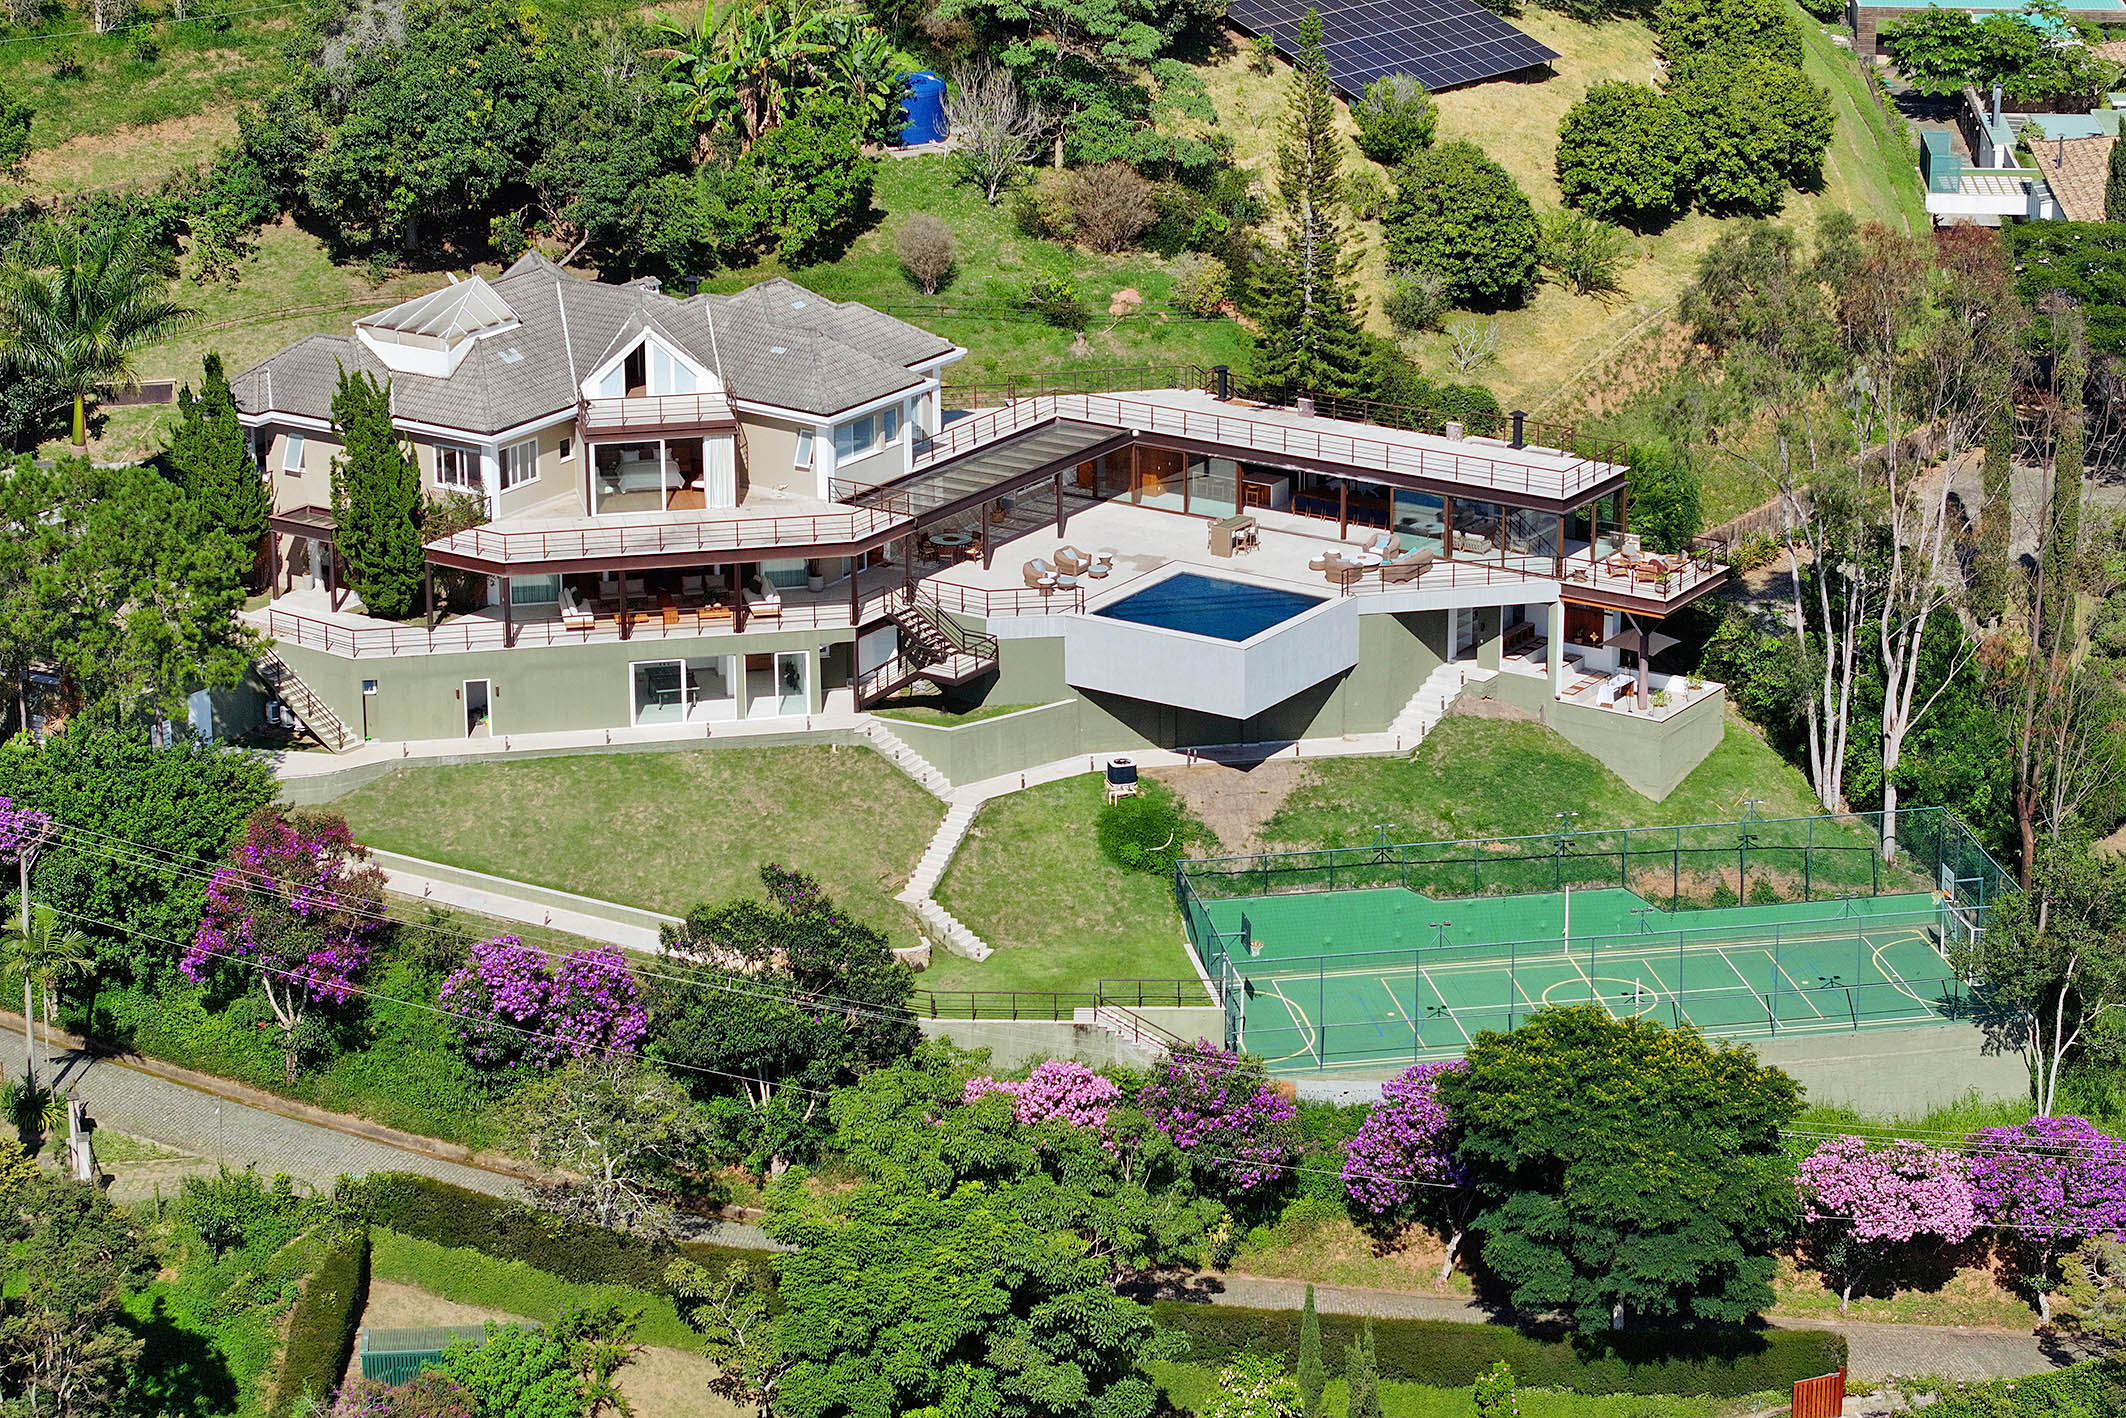



This cinematic mansion is set on a private plot, offering one of the most stunning mountain range views in the condominium. On the first floor, the social area features multiple living spaces, a fireplace, a powder room, a climate-controlled wine cellar for 1,500 bottles designed by Joshua and Miguel Pinto Guimarães, a china cabinet, a ground-floor suite, a breakfast room, a main kitchen, a pantry, a service area, and a staff lounge with two bathrooms and a dedicated suite. The second floor includes a hall with a support pantry and six suites, all with balconies structurally designed to accommodate a hot tub or ofuro with hot water access. The master suite stands out for its spacious design, a ceiling-mounted motorized flip TV, and a luxurious bathroom with double showers and double sinks. The third floor consists of an attic, a full bathroom, a support pantry, and balconies, which can be converted into an eighth suite. The leisure area is a highlight, featuring a heated infinity pool with a hot tub, fruit trees, a vegetable garden, a steam sauna, a visitor’s changing room, a gourmet space with an additional kitchen, an ice machine area, a veranda with an outdoor fire pit, a home theater, a massage room, a playroom, a game room with a bathroom, and a fully enclosed and illuminated multi-sport court. Adding to its uniqueness, the property also includes a stunning air-conditioned chapel with breathtaking mountain views. High-end finishes include German Weiku window frames, Lacca-designed furniture and cabinetry, a 15 cm-wide peroba mica ceiling, designer furniture, and an exterior clad in premium-grade white Sienna granite. Technical highlights include fully approved plans with the city and the condominium, balconies equipped with water taps and 110V/220V outlets for cleaning equipment, a water reuse system for irrigation, automated garden lighting, a dedicated staff service staircase, a pressurization system with extra pumps, a gas hub with ten alternating cylinders, a triple heating system (solar, gas, and electric) by Aqualar, full home automation, a sound system, a security camera monitoring system, a water reuse system for the pool, and a Stemac generator. The entire plumbing system is designed for noise reduction, while the chimneys are thermally insulated for enhanced safety.

$22,008/mo

Est. mortgage payment based on a $3,307,900 home price.

All estimates are provided by Luxury Presence for informational purposes only. Actual amounts may vary.

Additional information

MLS® ID
96398
Available since
February 20, 2025

Interior Features

Bedrooms
8
Bathrooms
8
Cooling
Yes
Basement
No

Exterior Features

Lot Size
0.08 Acres

Other Property Details

Garage
Yes

 Courtesy of Mauro Maidantchik | Bossa Nova Sotheby's International Realty

Based on information from DASH - Sotheby's International Realty (SIR) as of 10/13/2026. This information is for your personal, non-commercial use and may not be used for any purpose other than to identify prospective properties you may be interested in purchasing. The display of MLS data is usually deemed reliable but is NOT guaranteed accurate by the MLS. Buyers are responsible for verifying the accuracy of all information should investigate the data themselves or retain appropriate professionals. Information from sources other than the Listing Agent may have been included in the MLS data. Unless otherwise specified in writing, Broker/Agent has not and will not verify any information obtained from other sources. The Broker/Agent providing the information contained herein may or may not have been the Listing and/or Selling Agent. 

©2026 DASH - Sotheby's International Realty (SIR). All rights reserved. 

Data last updated 2:12 AM UTC, 10/13/2026

Powered by Luxury Presence