Property photo 1
Property photo 2
Property photo 3
Property photo 4
Property photo 5
5 Beds
7 Baths
4,689 sqft

$1,700,000

1235 Westview Road, Bloomfield Hills MI, 48304

Price per sqft$362.55
Built in1988
Property size4,689 sqft
Property typeResidential

Overview

Active

Listed Jul 14, 2026

Updated Jul 23

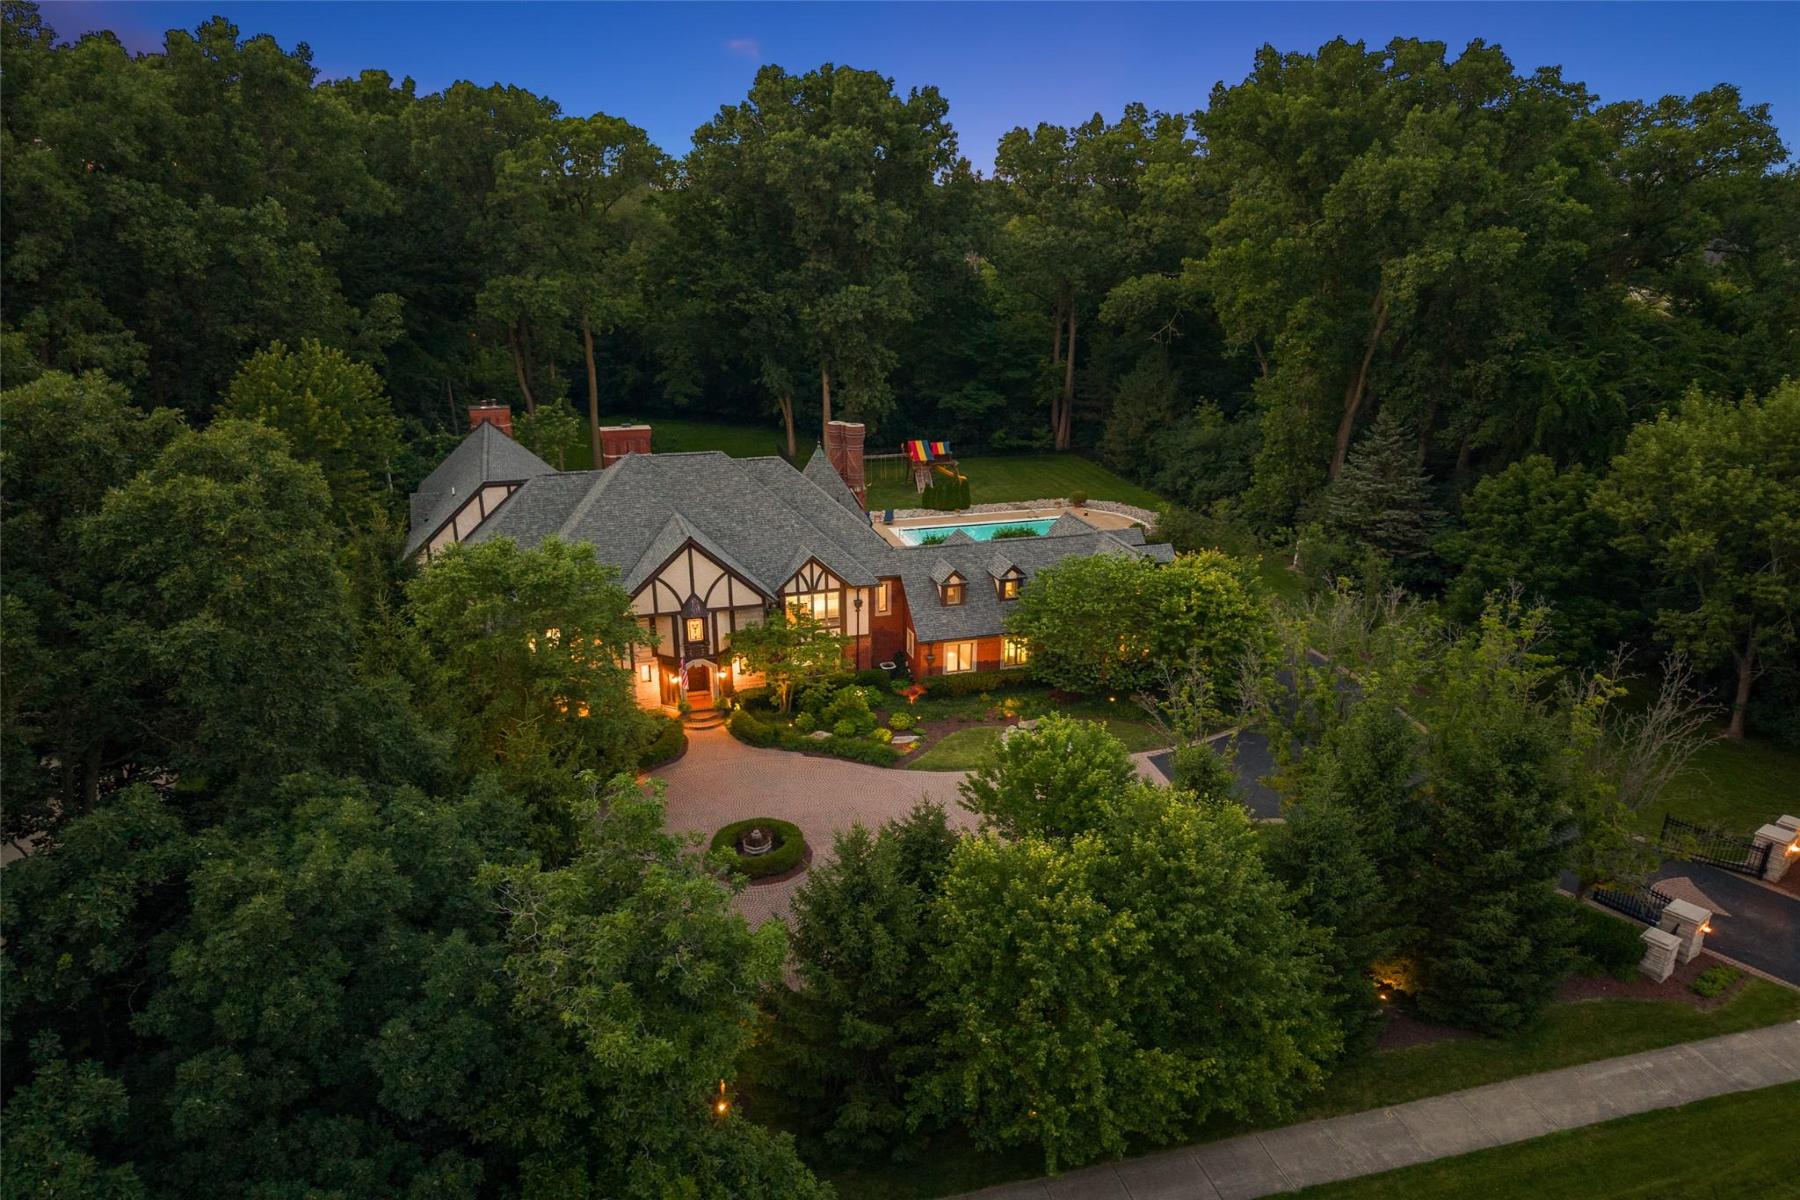
A Slice of Paradise in the Heart of Bloomfield Hills! Pull into the driveway, past the electric iron gates, you'll be transported to a world of beauty, tranquility, elegance, and enchanting spaces. This original home, meticulously crafted by D.W. Crane & Company in 1998, is a treasure trove of art, architecture, and intricate details. Leaded glass windows, copper gutters sourced from Detroit Law School, and a hand-carved 3-inch mahogany front door welcome you. Mahogany doors from the Shrine of the Little Flower, plaster ceilings, stained glass doors, hand-painted Italian tiles by D. Hecht, curved walls, gas fireplace, Sub-Zero refrigerator, Viking oven, and handcrafted cabinetry showcase old-world craftsmanship. The living room features a marble fireplace incorporating pieces from the Basilica and overlooks nearly two acres with mature trees, landscaping, pool, and wood deck. The addition offers a second full kitchen with Bosch appliances, gas fireplace. Austrian crystal chandelier, mahogany beams, wet bar, office, and hand-painted ceiling details encompass the center of the home. Upstairs, the original primary suite offers a balcony, heated marble bath, soaking tub, heated floors, and towel rack. Two bedrooms share a Jack-and-Jill bath with original tile, hand-painted trim, leaded windows, custom mural, and wood return vent. The newer primary suite features two custom walk-in closets, private laundry, oversized soaking tub, large shower with multiple heads, tray ceiling, gas fireplace, and laser projector. The guest suite includes a living area, cedar closet, Dutch doors with stained glass from Mackinaw Island, full kitchen, bedroom, and bath. The lower level offers a workout room, sauna, full bath, entertaining area with pool table, Irish-inspired bar, wine room, office, and additional living space. Three-car garage with epoxy floor, abundant storage, and new pool shed. A truly extraordinary home where history, craftsmanship, art, and lifestyle come together.

$11,310/mo

Est. mortgage payment based on a $1,700,000 home price.

All estimates are provided by Luxury Presence for informational purposes only. Actual amounts may vary.

Additional information

MLS® ID
20261052926
Available since
July 14, 2026

Interior Features

Bedrooms
5
Bathrooms
7
Fireplace
Yes
Cooling
Yes
Heating
Yes
Basement
Yes

Exterior Features

Lot Size
1.85 Acres

Other Property Details

Garage
Yes

 Courtesy of Nancy Varbedian | Signature Sotheby's International Realty

Based on information from DASH - Sotheby's International Realty (SIR) as of 7/23/2026. This information is for your personal, non-commercial use and may not be used for any purpose other than to identify prospective properties you may be interested in purchasing. The display of MLS data is usually deemed reliable but is NOT guaranteed accurate by the MLS. Buyers are responsible for verifying the accuracy of all information should investigate the data themselves or retain appropriate professionals. Information from sources other than the Listing Agent may have been included in the MLS data. Unless otherwise specified in writing, Broker/Agent has not and will not verify any information obtained from other sources. The Broker/Agent providing the information contained herein may or may not have been the Listing and/or Selling Agent. 

©2026 DASH - Sotheby's International Realty (SIR). All rights reserved. 

Data last updated 10:36 PM UTC, 7/23/2026

Powered by Luxury Presence