Property photo 1
Property photo 2
Property photo 3
Property photo 4
Property photo 5
4 Beds
4 Baths
3,438 sqft

$874,000

5041 N Normandy Avenue , Chicago IL, 60656

Price per sqft$254.22
Built in2014
Property size3,438 sqft
Property typeResidential

Overview

Active

Listed Sep 23, 2026

Updated 23h ago

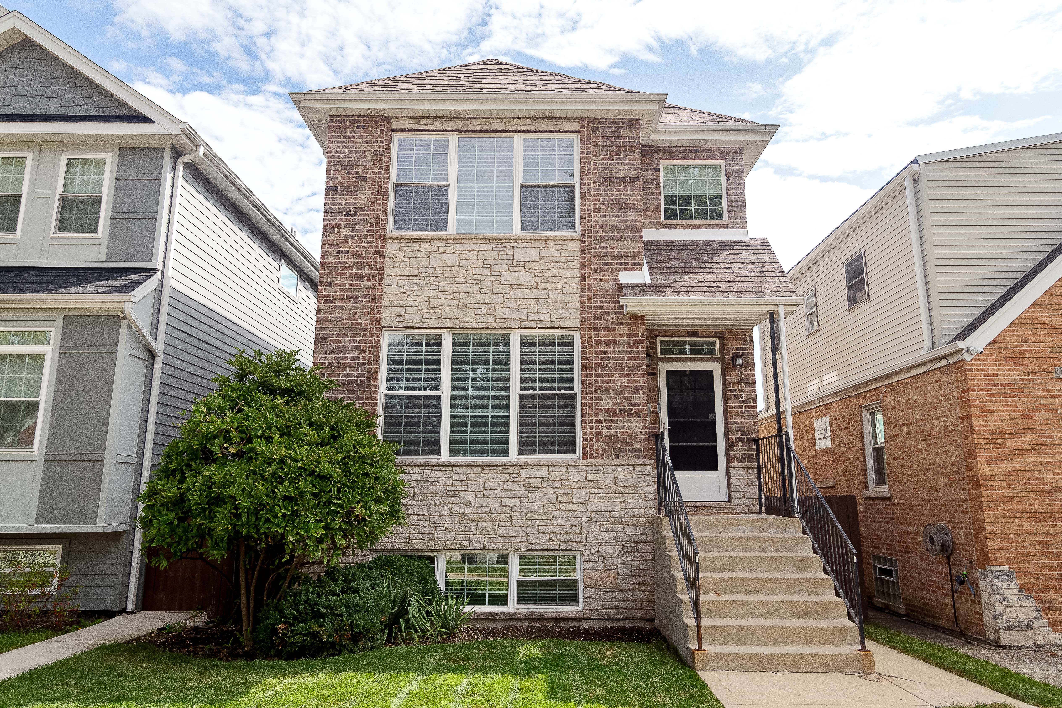
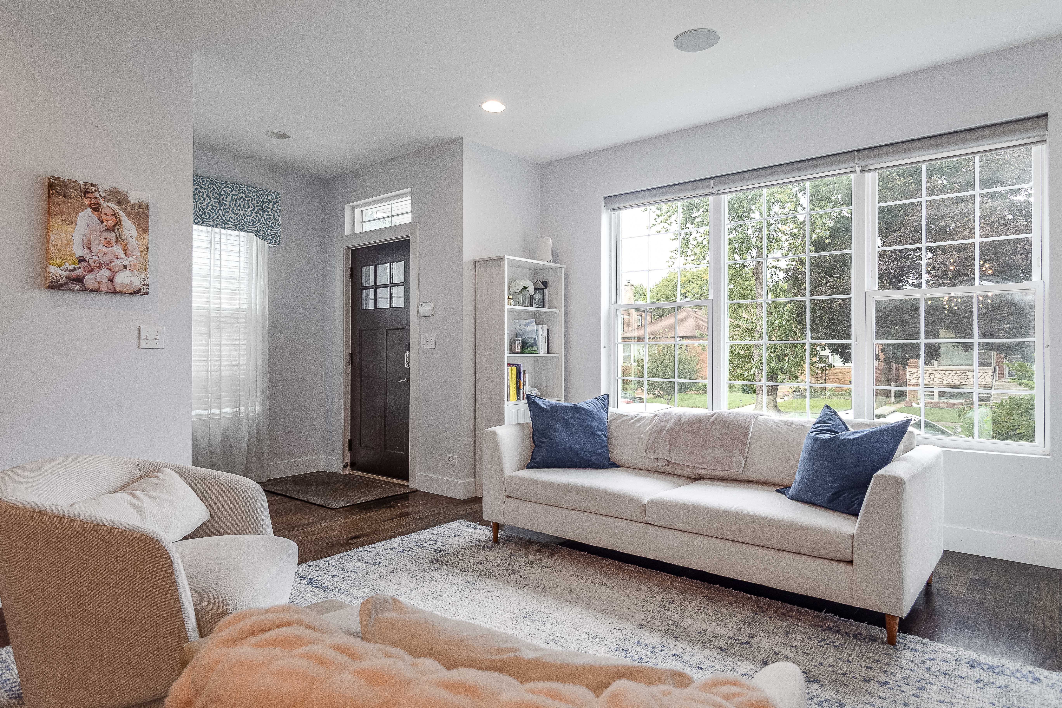
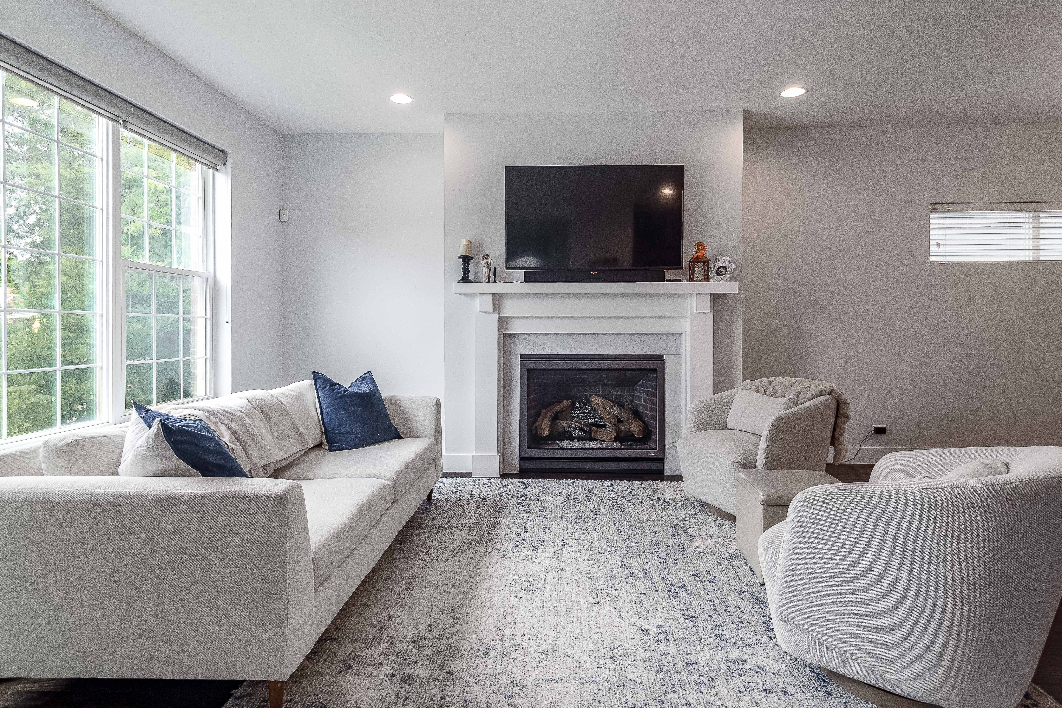
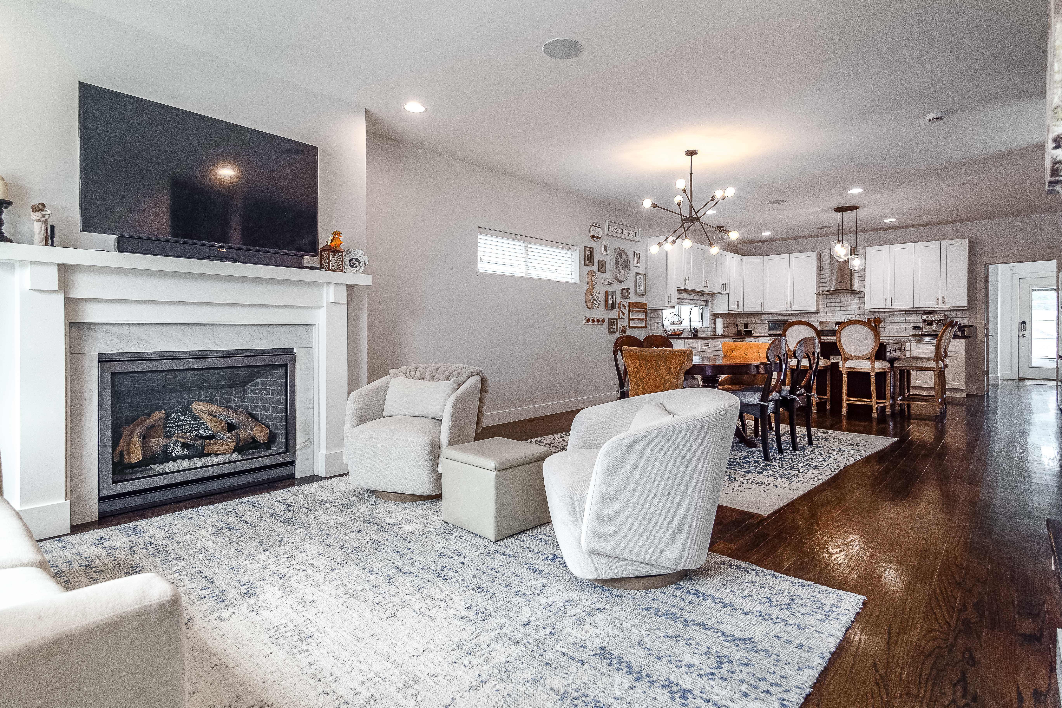
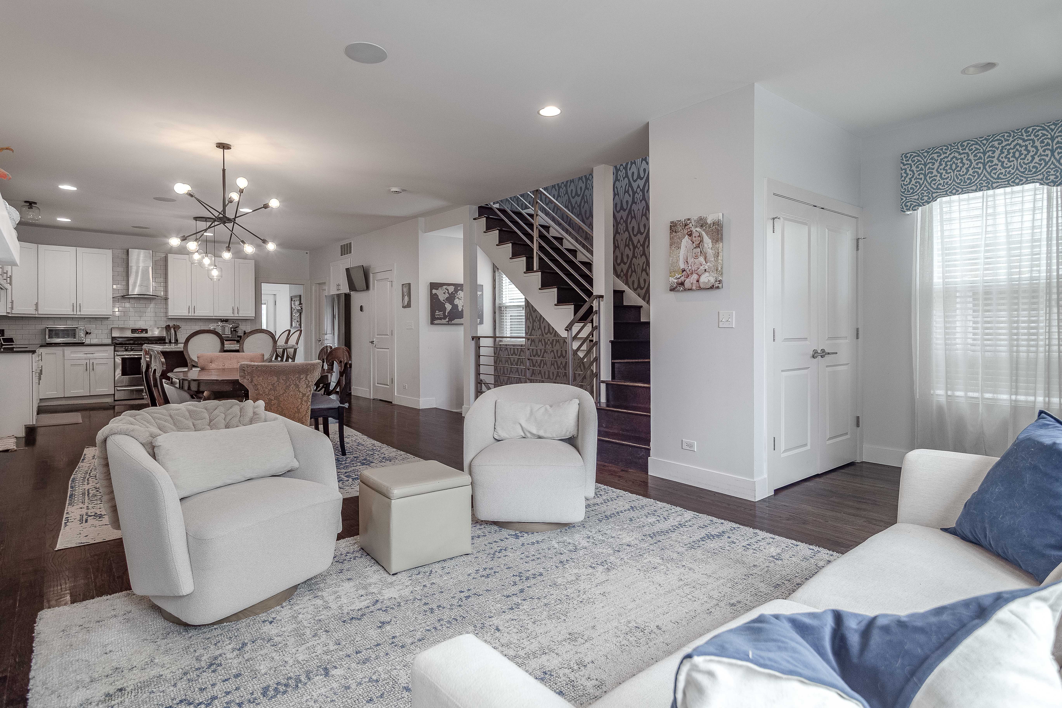
Spacious 2014-built single family home on an extra-wide 30' lot, offering thoughtful upgrades, great curb appeal, and a flexible floor plan. A handsome brick and stone facade, attractive landscaping, and a welcoming front entry set the tone. Inside, the open-concept living and dining area features rich hardwood flooring, a new direct-vent gas fireplace with custom surround, designer lighting, wallpaper accents, and custom window treatments. The adjoining eat-in kitchen offers white soft-close shaker cabinetry, subway tile backsplash, stainless appliances, large island with bar seating, and a walk-in pantry. A main-level office or 5th bedroom and rear mudroom add flexibility. Upstairs, the primary suite includes two custom closets and a private bath with dual sinks, a frameless glass shower, and skylight. Two additional bedrooms with nice closets, a full bath with jetted tub, linen closet, and skylight, and laundry with updated washer/dryer complete the upper level. The finished lower level features a large recreation room with full wet bar including dishwasher, guest bedroom, and full bath with steam shower. Tons of upgrades including integrated speakers, smart dimmers, built-out closets, updated fridge and washer/dryer, new carpet throughout, updated powder room, custom window treatments, and more! Enclosed backyard with deck and low maintenance turf, plus a detached two-car garage with EV charger. Conveniently located near I-90/94, the Jefferson Park Blue line and Metra, shopping, restaurants, parks, Ridgemoor Country Club, and other great neighborhoods.

$5,815/mo

Est. mortgage payment based on a $874,000 home price.

All estimates are provided by Luxury Presence for informational purposes only. Actual amounts may vary.

Additional information

MLS® ID
12746970
Available since
September 23, 2026

Interior Features

Bedrooms
4
Bathrooms
4
Cooling
Yes
Heating
Yes
Basement
Yes

Exterior Features

Lot Size
0.09 Acres

Other Property Details

Taxes
$12,185
Tax Frequency
Annually
Garage
Yes

 Courtesy of Jason O'Beirne | Jameson Sotheby's International Realty

Based on information from DASH - Sotheby's International Realty (SIR) as of 10/13/2026. This information is for your personal, non-commercial use and may not be used for any purpose other than to identify prospective properties you may be interested in purchasing. The display of MLS data is usually deemed reliable but is NOT guaranteed accurate by the MLS. Buyers are responsible for verifying the accuracy of all information should investigate the data themselves or retain appropriate professionals. Information from sources other than the Listing Agent may have been included in the MLS data. Unless otherwise specified in writing, Broker/Agent has not and will not verify any information obtained from other sources. The Broker/Agent providing the information contained herein may or may not have been the Listing and/or Selling Agent. 

©2026 DASH - Sotheby's International Realty (SIR). All rights reserved. 

Data last updated 7:22 PM UTC, 10/13/2026

Powered by Luxury Presence