Property photo 1
Property photo 2
Property photo 3
Property photo 4
Property photo 5
6 Beds
6 Baths
4,268 sqft

$13,161,400

Onslow Gardens, London ENG, SW7

Price per sqft$3,083.74
Property size4,268 sqft
Property typeTownhomes

Overview

Active

Listed Sep 11, 2026

Updated 12h ago

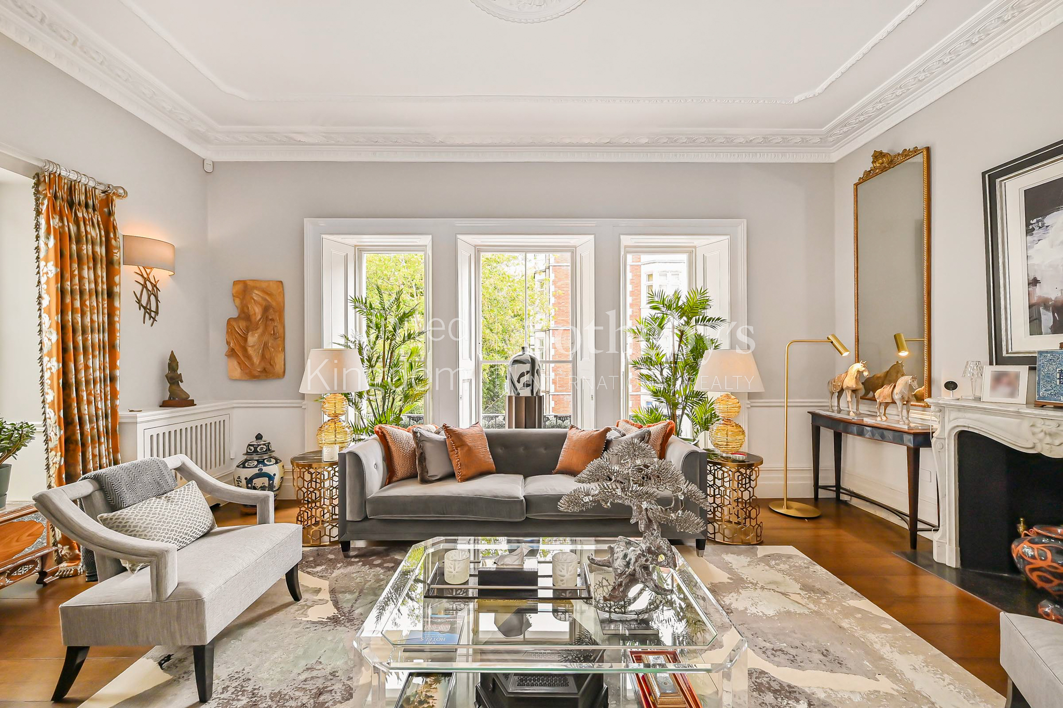
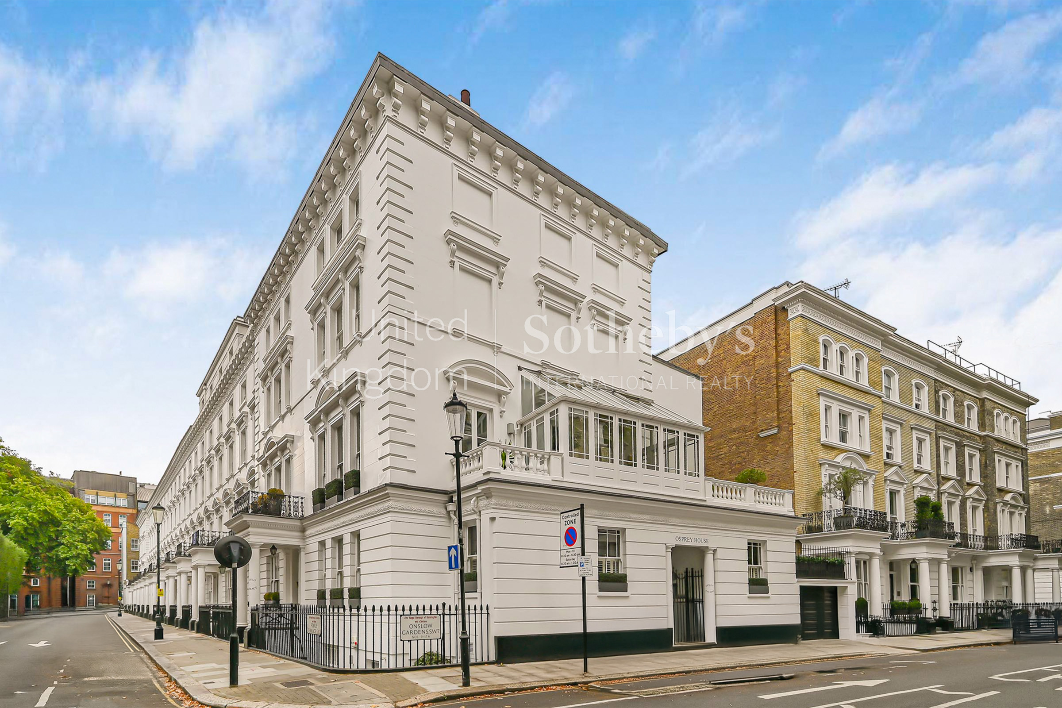
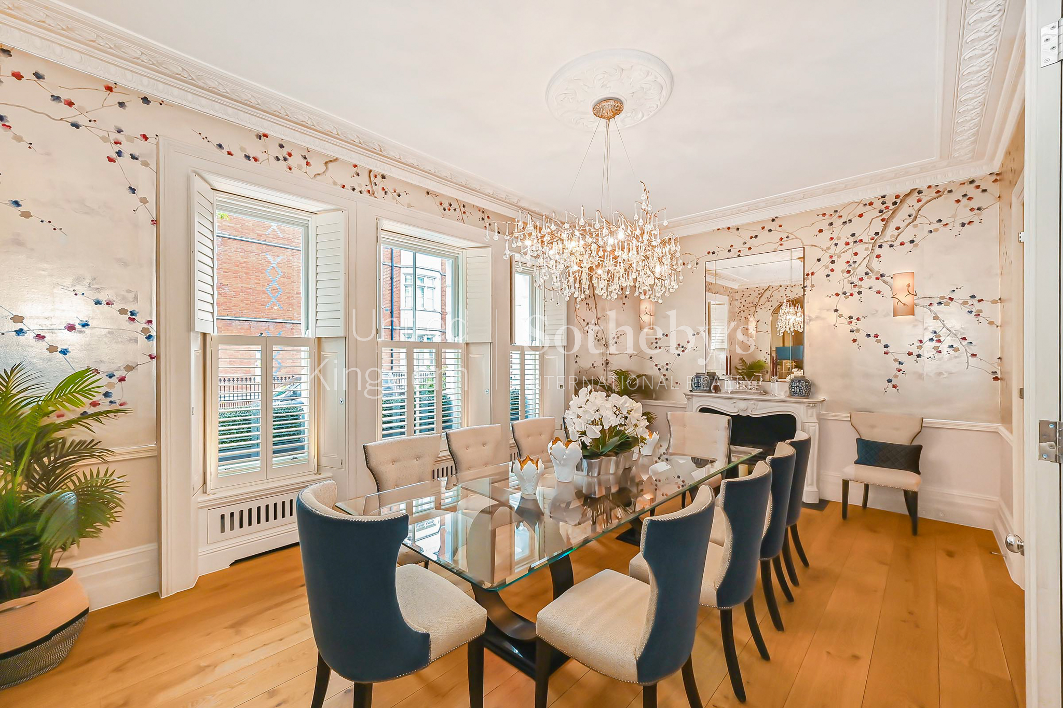
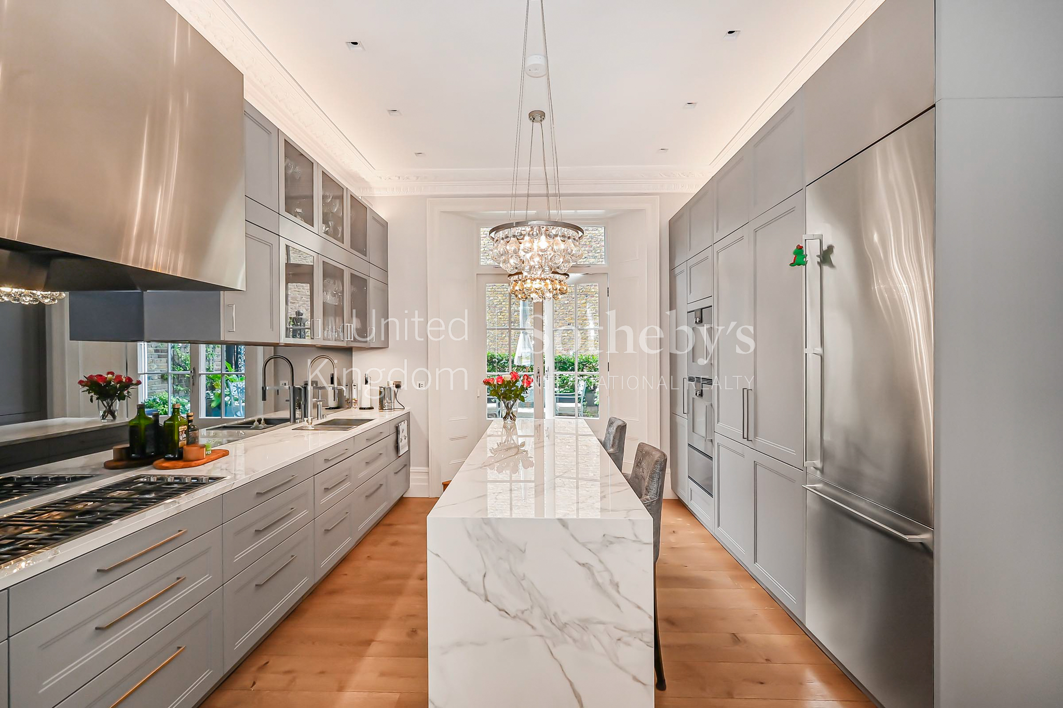
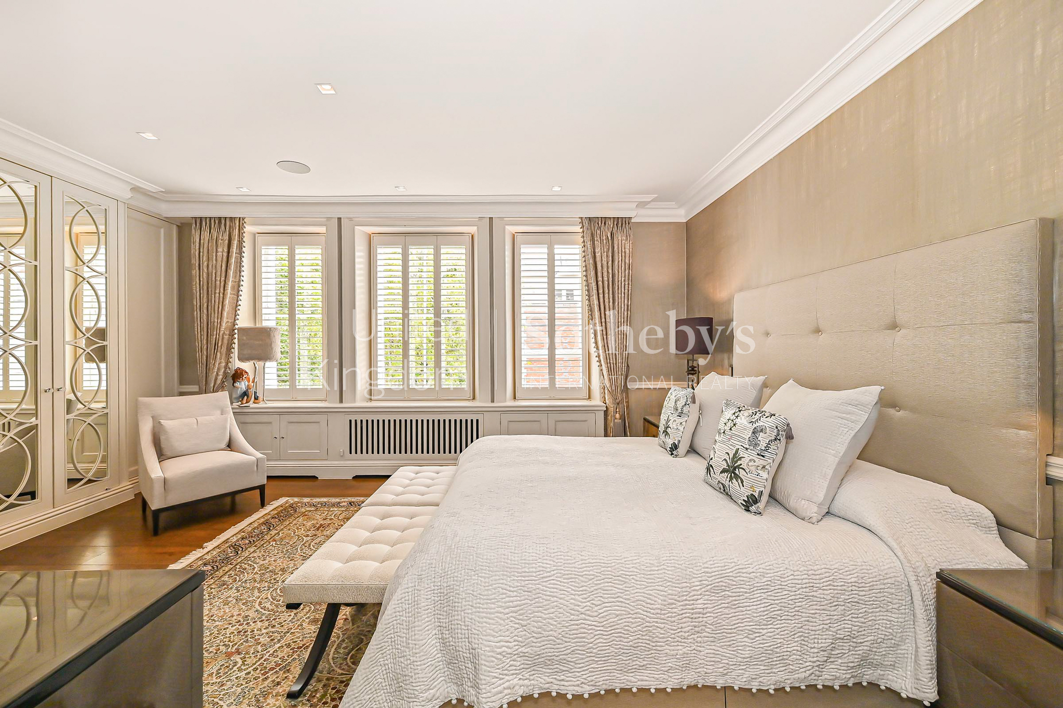
Extending to 4,268 sq ft, Osprey House is a substantial six-bedroom townhouse on one of South Kensington’s finest garden squares. The Grade II-listed house has been finished to an exacting standard, with generous entertaining rooms, several terraces and off-street parking. The raised ground floor is arranged around an entrance hall finished in Venetian plaster. A Matrix kitchen has Calacatta quartz worktops, a large central island, and Gaggenau and Barazza appliances. French doors open from the kitchen onto a terrace, while an adjoining dining room is wrapped in hand-painted de Gournay wallpaper. A utility room, guest WC, and off-street parking are also found on this level. Two interconnecting reception rooms span the first floor. Both retain original marble fireplaces fitted with gas fires, while high ceilings, decorative cornicing, and tall shuttered windows lend a sense of grandeur to the rooms. Beyond lies a glazed conservatory, which opens onto two terraces and draws light deep into the house. A separate library with custom-built bookshelves completes the floor. The principal suite extends across much of the second floor and includes bespoke wardrobes and office space. Book-matched marble lines the ensuite bathroom and shower enclosure, complemented by Venetian plaster walls, twin surface-mounted basins and a custom marble and timber vanity. Three further bedrooms are arranged across the third floor, alongside a family bathroom and an additional shower room. The lower ground floor provides excellent secondary accommodation. A 26 ft family room opens onto a patio, while two further bedrooms each have an ensuite bathroom. A separate kitchenette, additional patio, three vaults and a climate-controlled AV room complete the floor. The flexible arrangement would work equally well for guests, older children or staff. Air conditioning serves the principal suite, top-floor bedrooms, lower-ground accommodation and conservatory. Further details include underfloor heating, bespoke lighting, integrated audiovisual systems, CCTV and a monitored Secom alarm, which complete this best-in-class home. Onslow Gardens is one of South Kensington’s most desirable addresses, lined with white stucco-fronted houses and centred around leafy communal gardens. The restaurants, cafés and shops of Old Brompton Road, Fulham Road and Gloucester Road are within easy reach, as are the museums of South Kensington. Gloucester Road and South Kensington Underground stations provide convenient connections across London, while Hyde Park lies approximately half a mile away.

$87,563/mo

Est. mortgage payment based on a $13,161,400 home price.

All estimates are provided by Luxury Presence for informational purposes only. Actual amounts may vary.

Additional information

MLS® ID
UK-S-08222
Available since
September 11, 2026

Interior Features

Bedrooms
6
Bathrooms
6
Basement
No

 Courtesy of Matthew Chard | United Kingdom Sotheby's International Realty

Based on information from DASH - Sotheby's International Realty (SIR) as of 10/14/2026. This information is for your personal, non-commercial use and may not be used for any purpose other than to identify prospective properties you may be interested in purchasing. The display of MLS data is usually deemed reliable but is NOT guaranteed accurate by the MLS. Buyers are responsible for verifying the accuracy of all information should investigate the data themselves or retain appropriate professionals. Information from sources other than the Listing Agent may have been included in the MLS data. Unless otherwise specified in writing, Broker/Agent has not and will not verify any information obtained from other sources. The Broker/Agent providing the information contained herein may or may not have been the Listing and/or Selling Agent. 

©2026 DASH - Sotheby's International Realty (SIR). All rights reserved. 

Data last updated 5:23 AM UTC, 10/14/2026

Powered by Luxury Presence